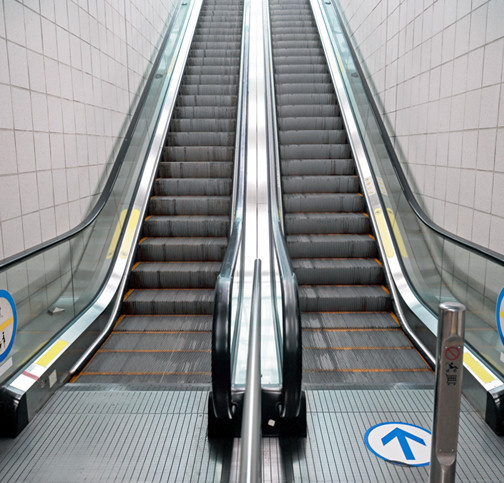
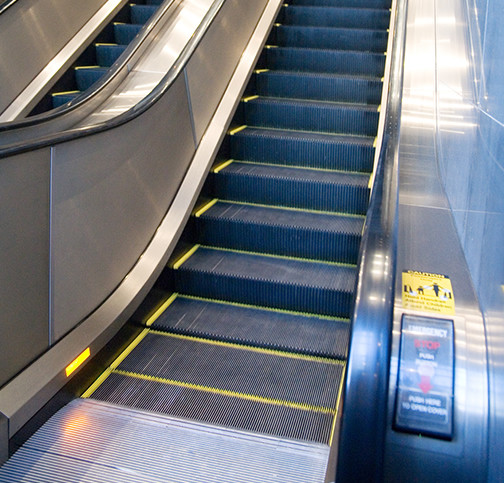
Escalator (30˚ Inclination)
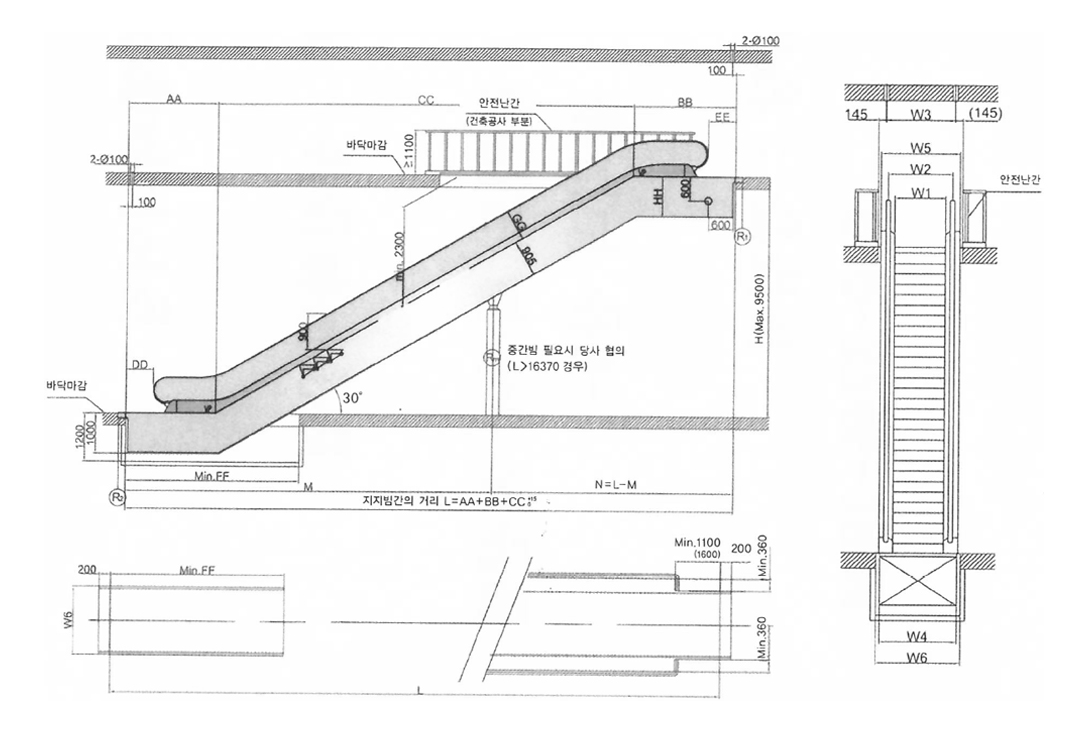
| Model | Step Width | Reaction (kN) | ||
|---|---|---|---|---|
| GJV-30-2-2 | 1000 | R1<\/strong> = 5.5L\/1000+11 | R2<\/strong> = 5.5L\/1000+2.6 | |
| 800 | R1<\/strong> = 4.8L\/1000+10.4 | R2<\/strong> = 4.8L\/1000+2.5 | ||
| 600 | R1<\/strong> = 4.0L\/1000+9.8 | R2<\/strong> = 4.0L\/1000+2.4 | ||
| GJV-30-3-3 L<=16370mm | 1000 | R1<\/strong> = 5.5L\/1000+11.9 | R2<\/strong> = 5.5L\/1000+3.3 | |
| 800 | R1<\/strong> = 4.8L\/1000+11.3 | R2<\/strong> = 4.8L\/1000+3.1 | ||
| 600 | R1<\/strong> = 4.0L\/1000+10.7 | R2<\/strong> = 4.0L\/1000+2.9 | ||
| GJV-30-3-3 L>16370mm (with intermediate beam) | 1000 | R1<\/strong> = 5.5N\/1000 | R2<\/strong> = 5.5M\/1000 | Rm<\/strong> = 5.5L\/1000+38 |
| 800 | R1<\/strong> = 4.8N\/1000 | R2<\/strong> = 4.8M\/1000 | Rm<\/strong> = 4.8L\/1000+38 | |
| 600 | R1<\/strong> = 4.0N\/1000 | R2<\/strong> = 4.0M\/1000 | Rm<\/strong> = 4.0L\/1000+38 | |
| Step Width | S1000 | S800 | S600 |
|---|---|---|---|
| W1 Step Width | 1000 | 800 | 600 |
| W2 Distance Between Handrail Centers | 1262 | 1064 | 866 |
| W3 Hoisting Hole Distance | 1360 | 1160 | 960 |
| W4 Truss Width | 1510 | 1310 | 1110 |
| W5 Escalator Width | 1547 | 1347 | 1147 |
| W6 Pit and Building Opening Width | 1650 | 1450 | 1250 |
| L(mm) | M(mm) |
|---|---|
| 16371 - 19330 | 9053 + X |
| 19331 - 21410 | 10092 + X |
| 21411 - 23490 | 11131 + X |
Note : X = Lower truss extension dimension
N = L - M
H = 2000 ~ 9500mm
| Model (30˚) | AA | BB | CC | DD | EE | FF | GG | HH |
|---|---|---|---|---|---|---|---|---|
| GJV-30-2-2 | 2215 | 2500(3000) | 1.7321H | 667 | 667(1167) | 4285 | 780 | 1000 |
| GJV-30-3-3 | 2615 | 3034(3534) | 1.7321H | 667 | 667(1167) | 4685 | 780 | 1300 |
Escalator (35˚ Inclination)
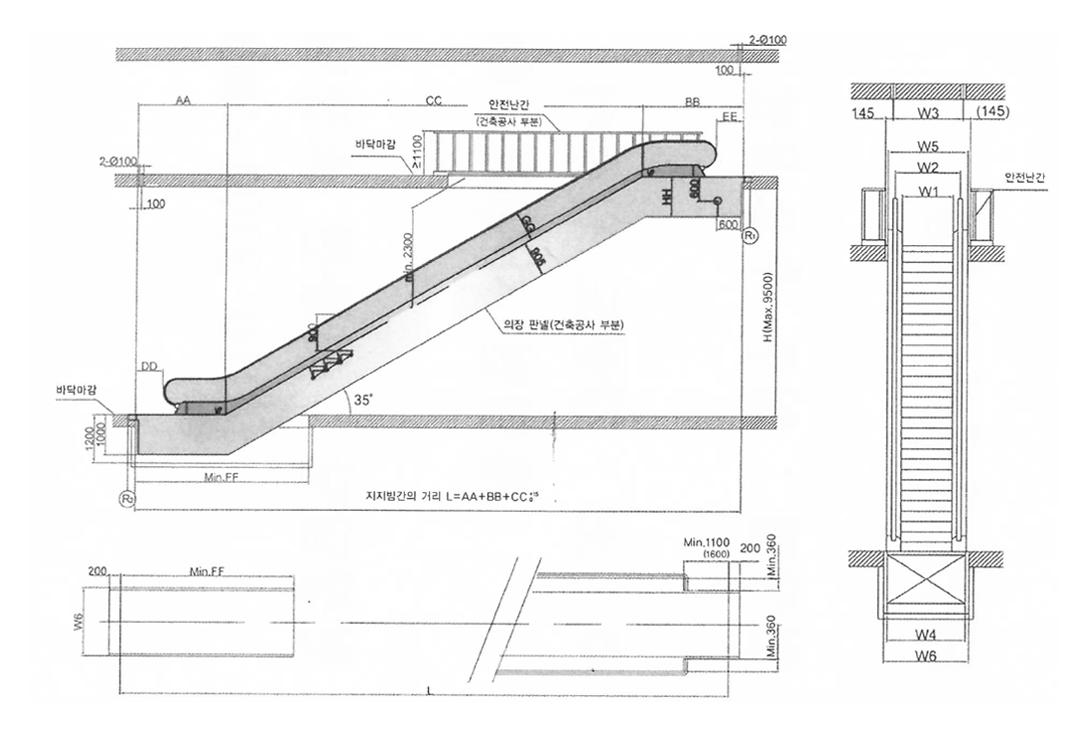
Escalator Mounting Detail
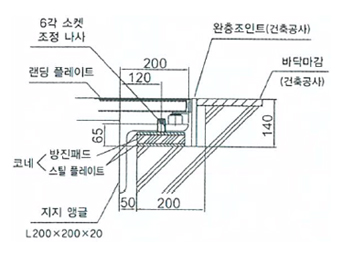
Landing Area
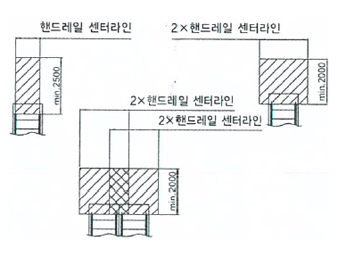
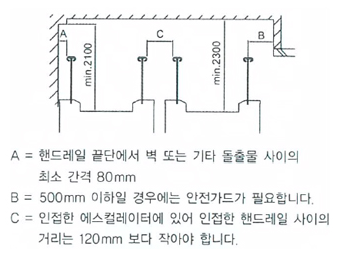
Minimum Code Dimensions (EN115:1995 & GB16899)
| Model | Step Width | Reaction (kN) | |
|---|---|---|---|
| GJV-35-2-2 | 1000 | R1 = 5.5L/1000+11 | R2 = 5.5L/1000+2.6 |
| 800 | R1 = 4.8L/1000+10.4 | R2 = 4.8L/1000+2.5 | |
| 600 | R1 = 4.0L/1000+9.8 | R2 = 4.0L/1000+2.4 | |
| GJV-35-3-3 | 1000 | R1 = 5.5L/1000+11.9 | R2 = 5.5L/1000+3.3 |
| 800 | R1 = 4.8L/1000+11.3 | R2 = 4.8L/1000+3.1 | |
| 600 | R1 = 4.0L/1000+10.7 | R2 = 4.0L/1000+2.9 | |
| Model (35˚) | AA | BB | CC | DD | EE | FF | GG | HH |
|---|---|---|---|---|---|---|---|---|
| GJV-35-2-2 | 2250 | 2560(3060) | 1.4281H | 667 | 667(1167) | 4080 | 737 | 1000 |
| GJV-35-3-3 | 2650 | 2960(3460) | 1.4281H | 667 | 667(1167) | 4480 | 737 | 1000 |
Escalator Structure Diagram
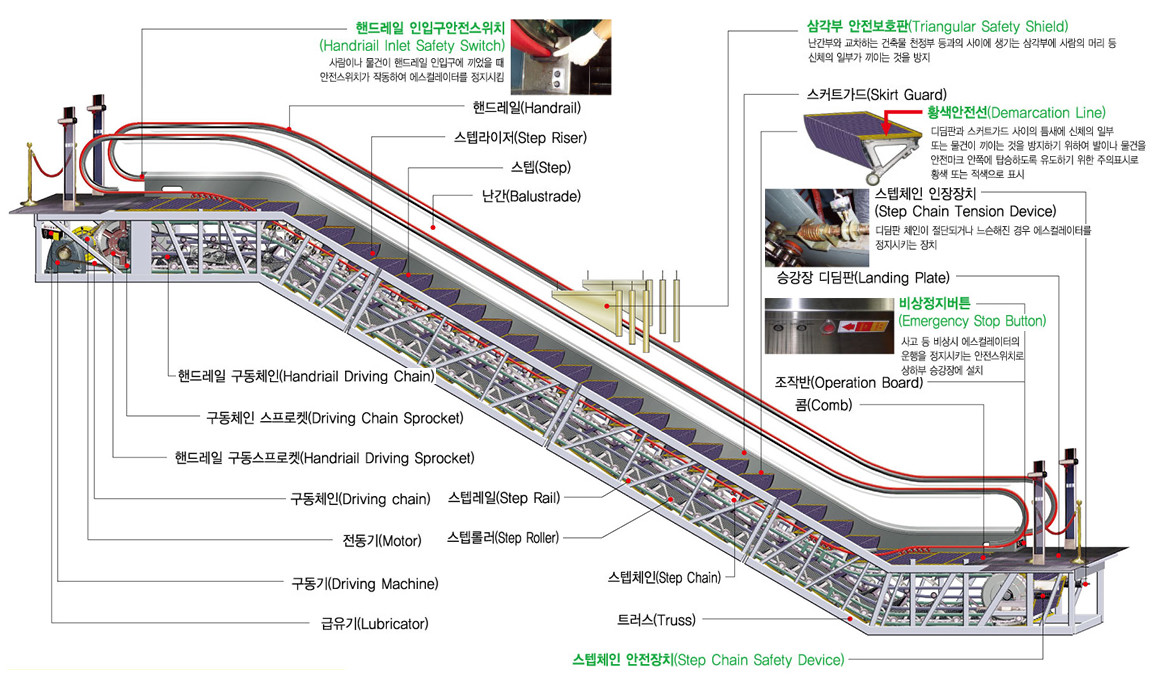
Product Photos