Passenger Elevator
Car Design
Designs by Model
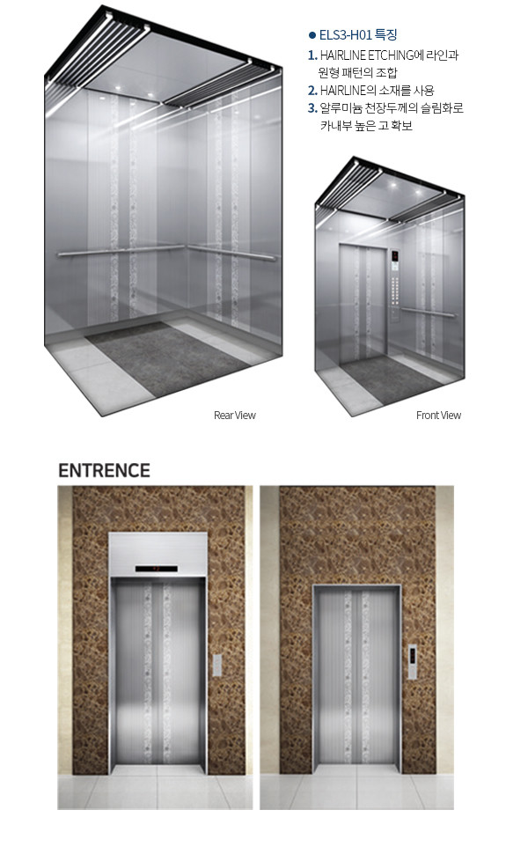
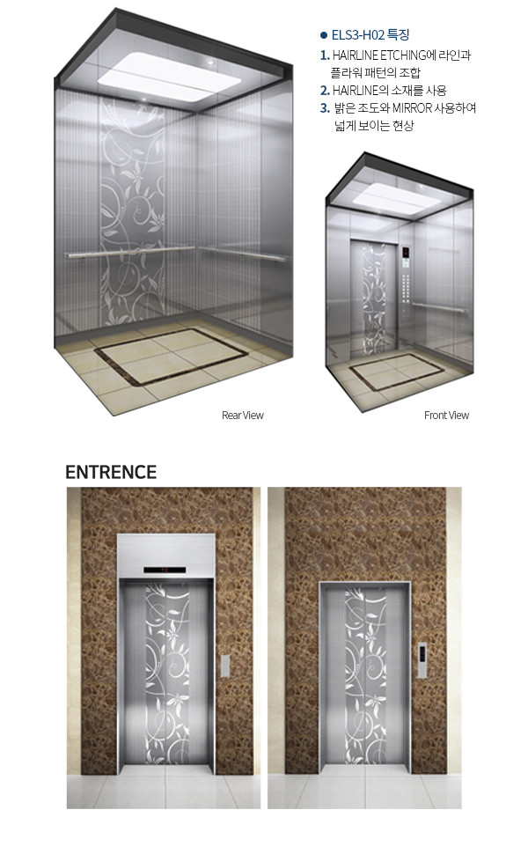
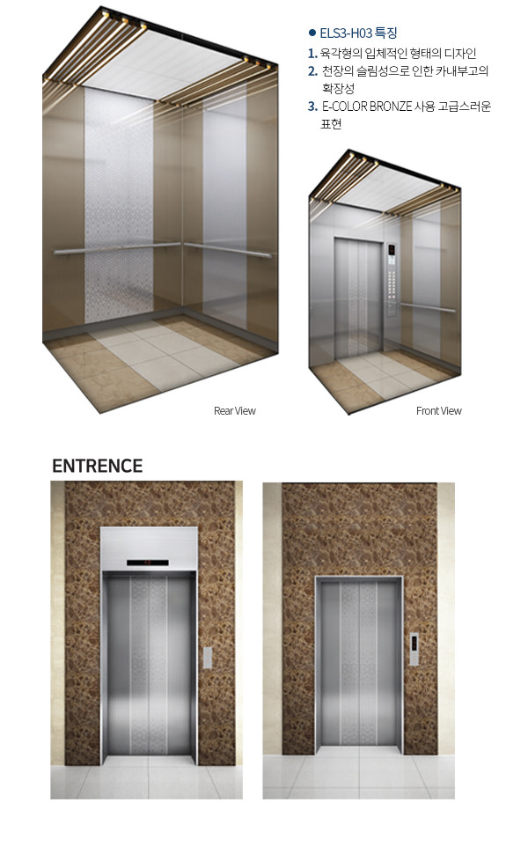
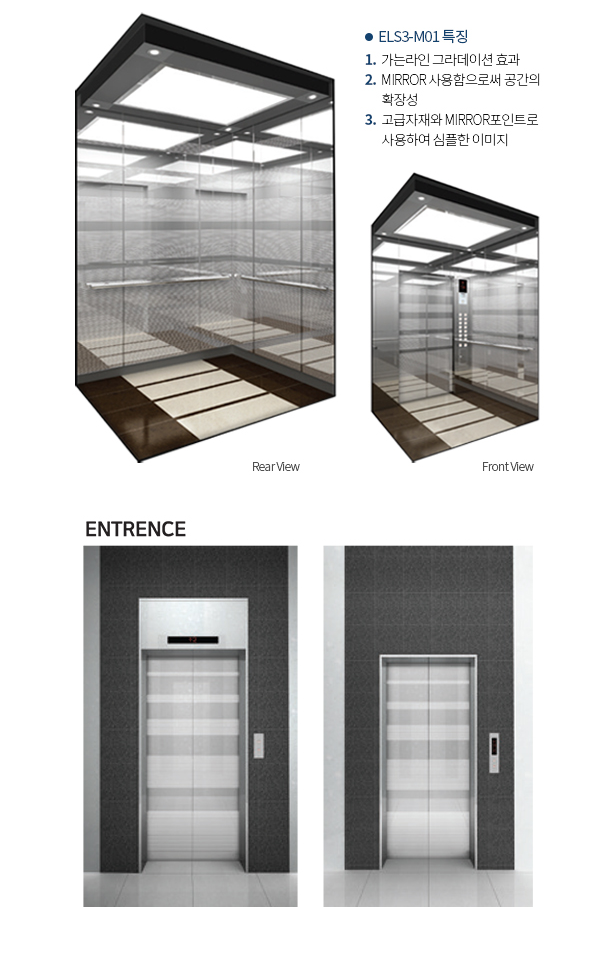
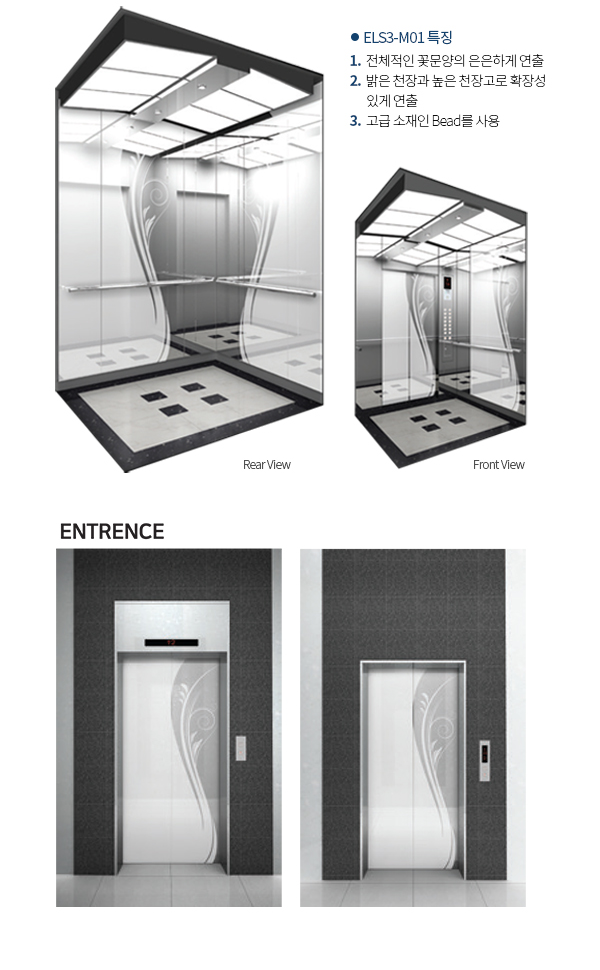
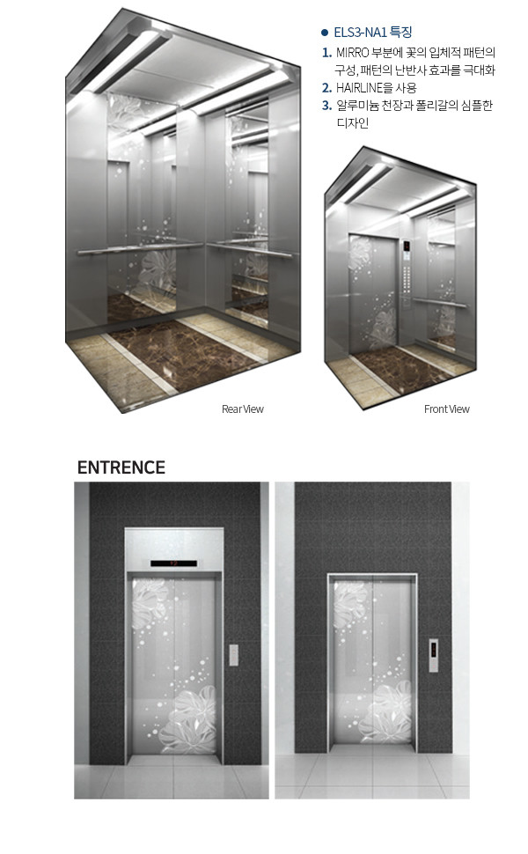
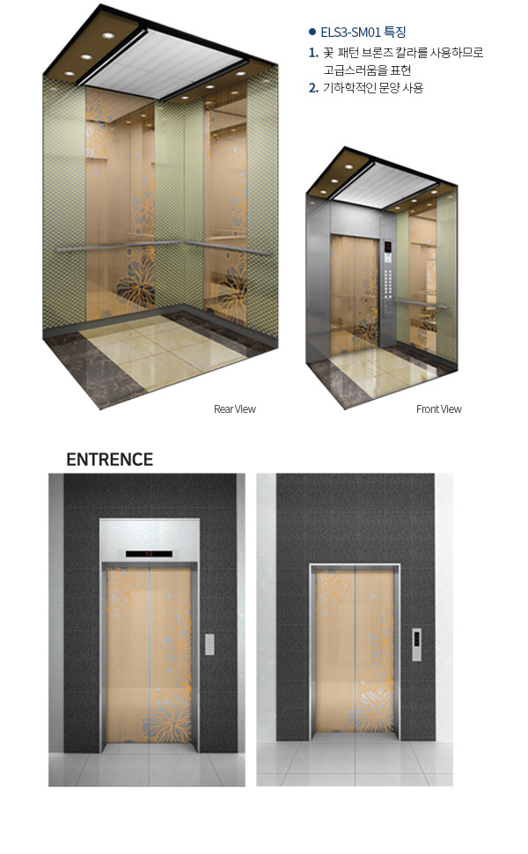
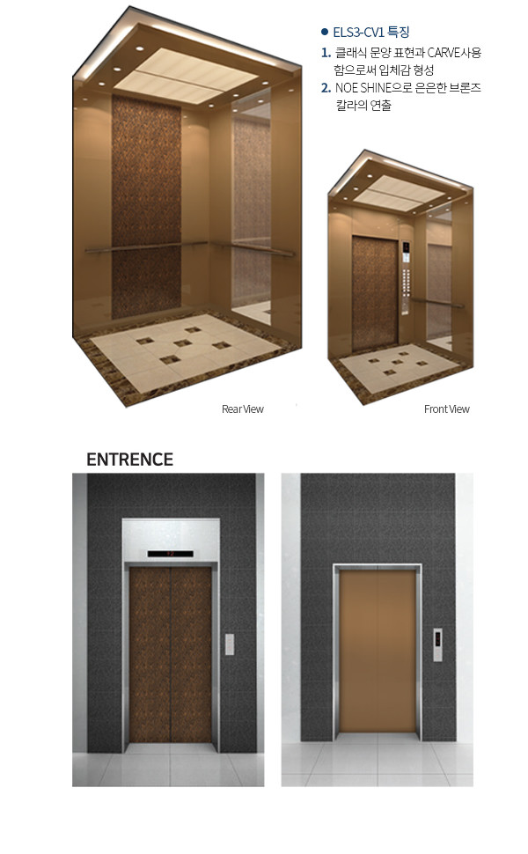
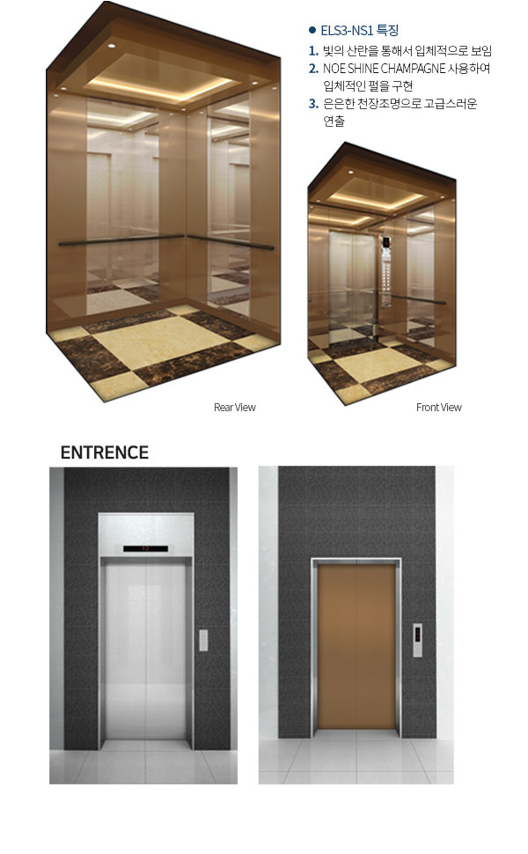
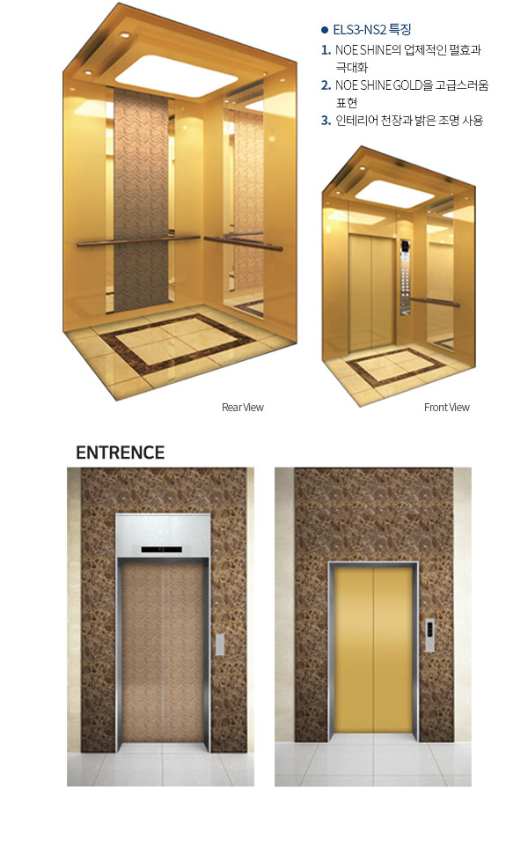
Pattern Designs
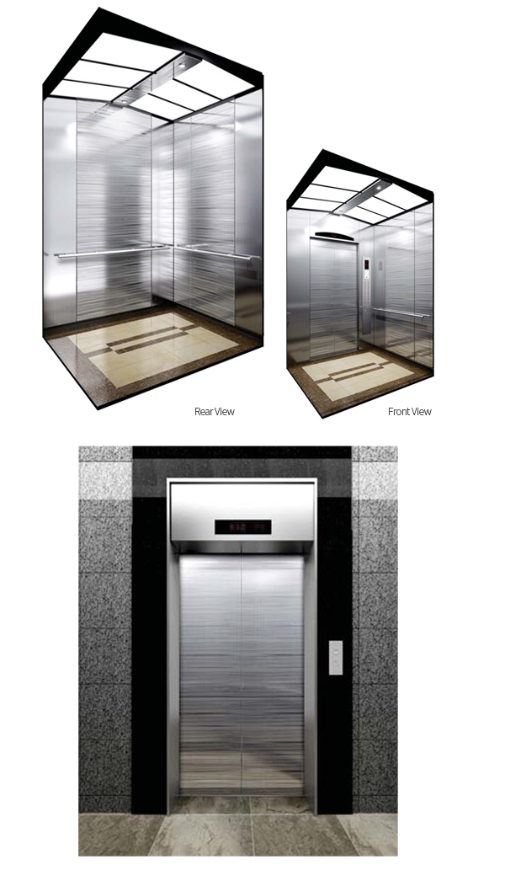
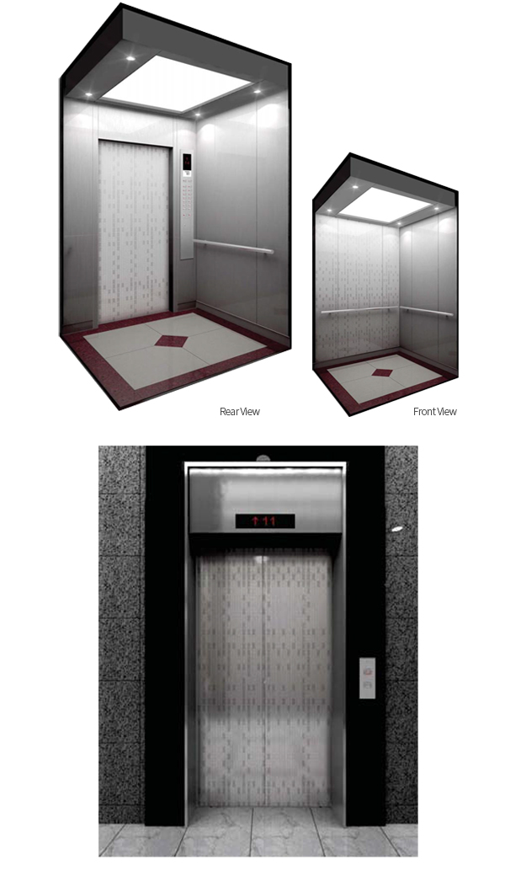
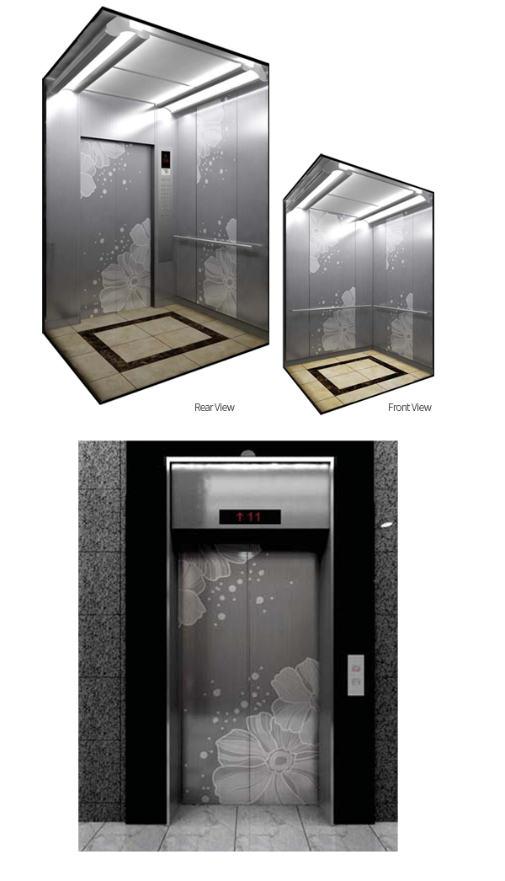
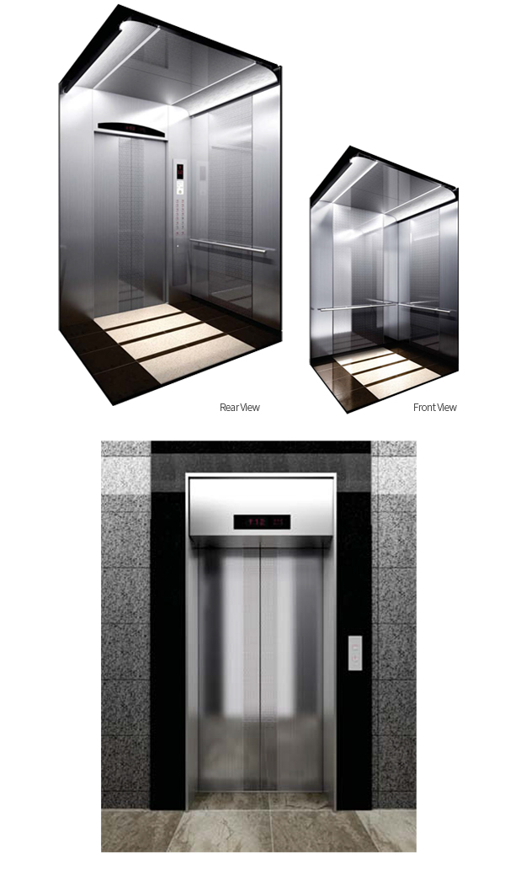
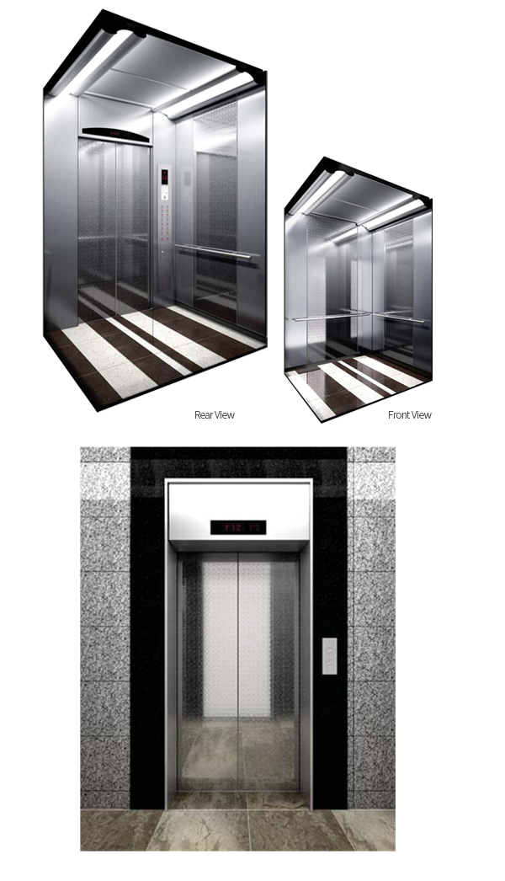
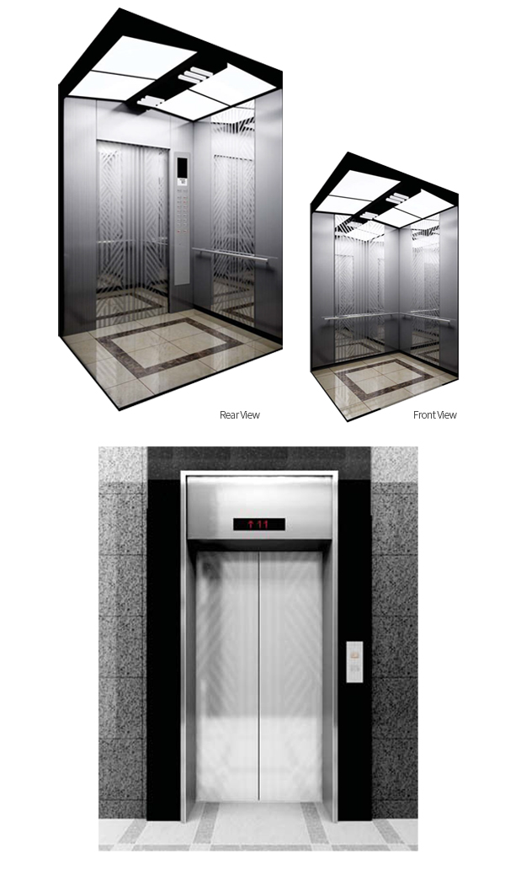
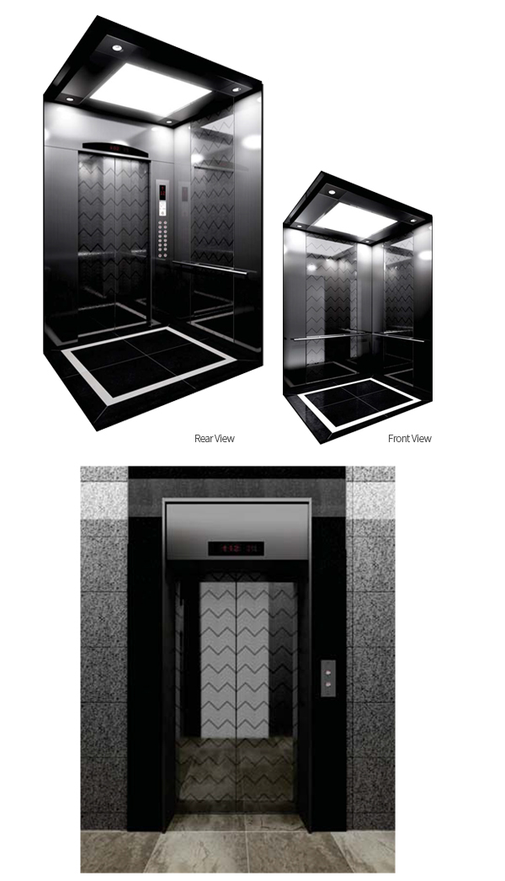
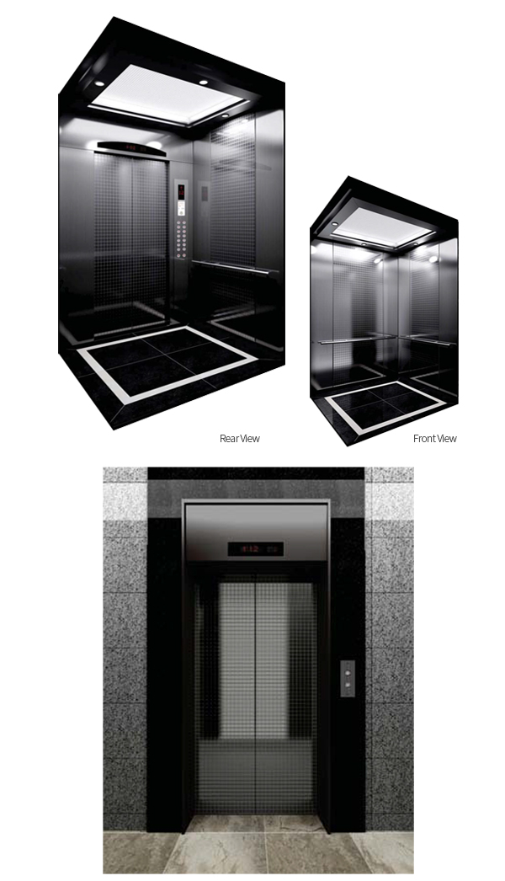
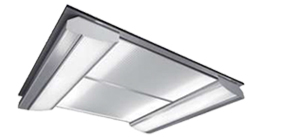
Ceiling (CEILING)
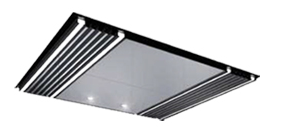
CEILING (standard)
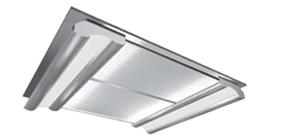
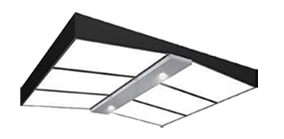
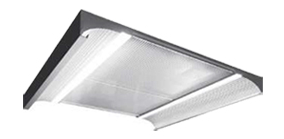
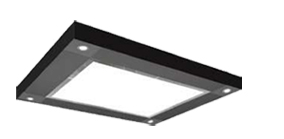
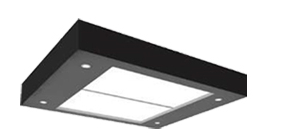
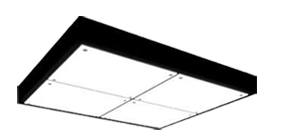
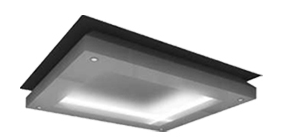
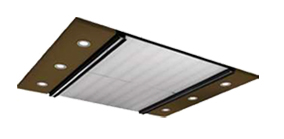
CEILING (deluxe)
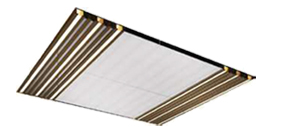
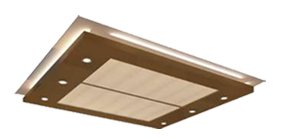
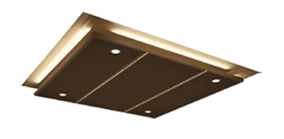
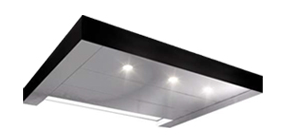
Floor (FLOOR)
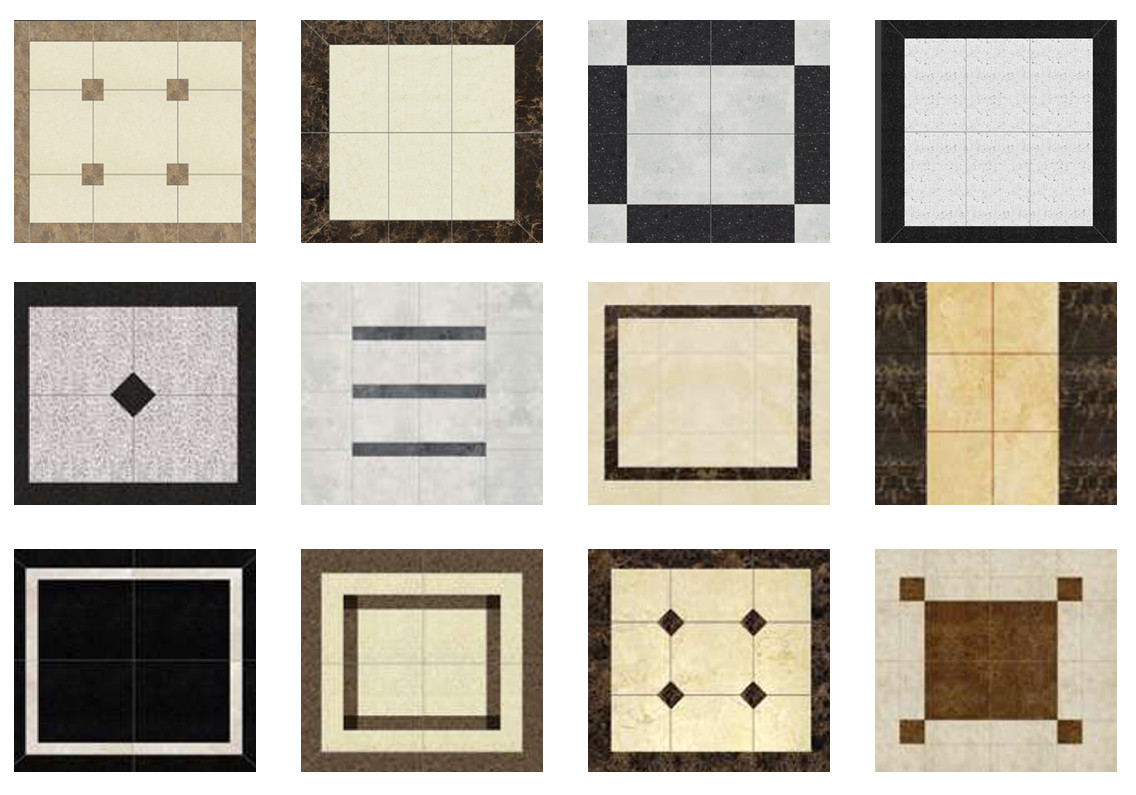
Handrail (HANDRAIL)





Fixtures (FIXTURES)
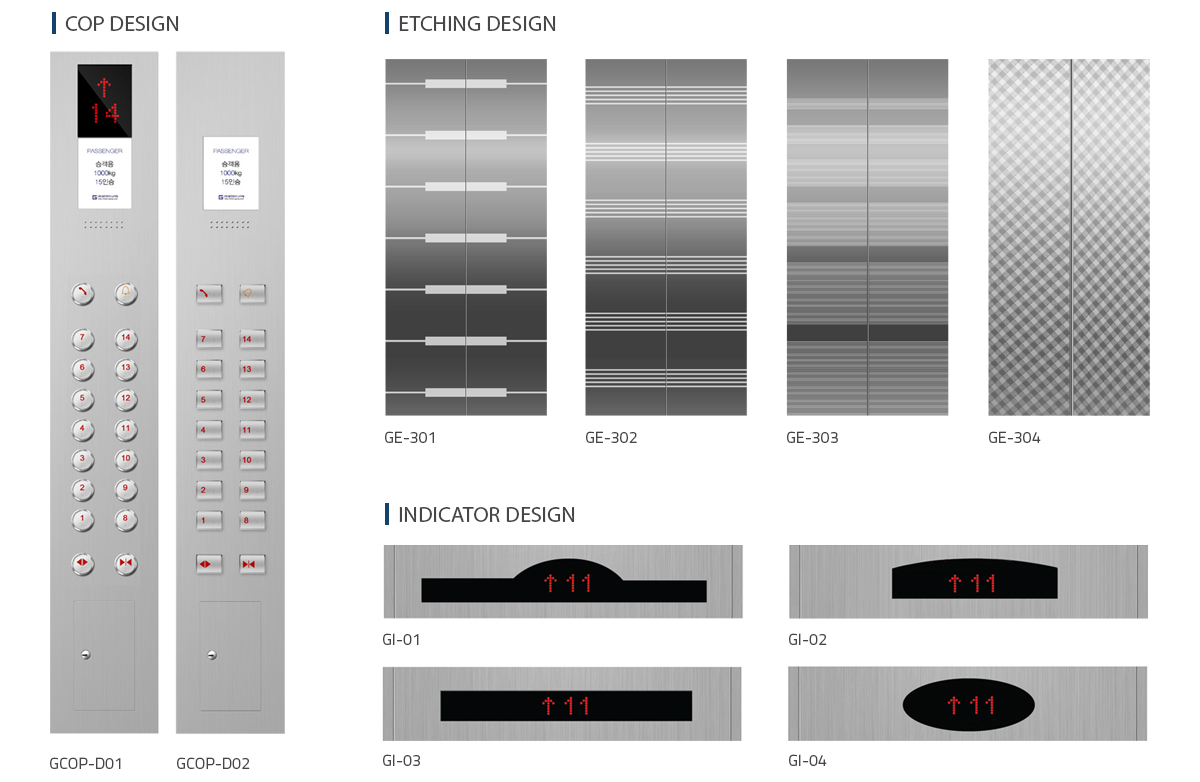
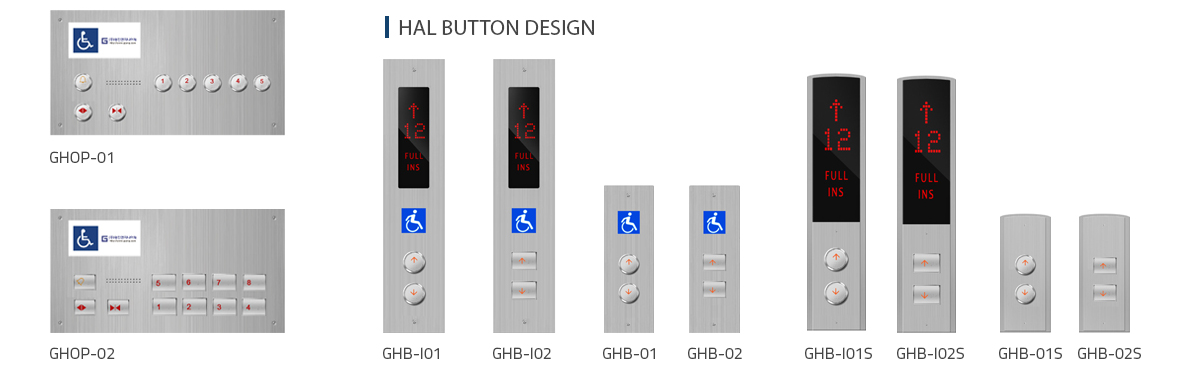
Specifications & Drawings
MRL (Machine-Room-Less Type)
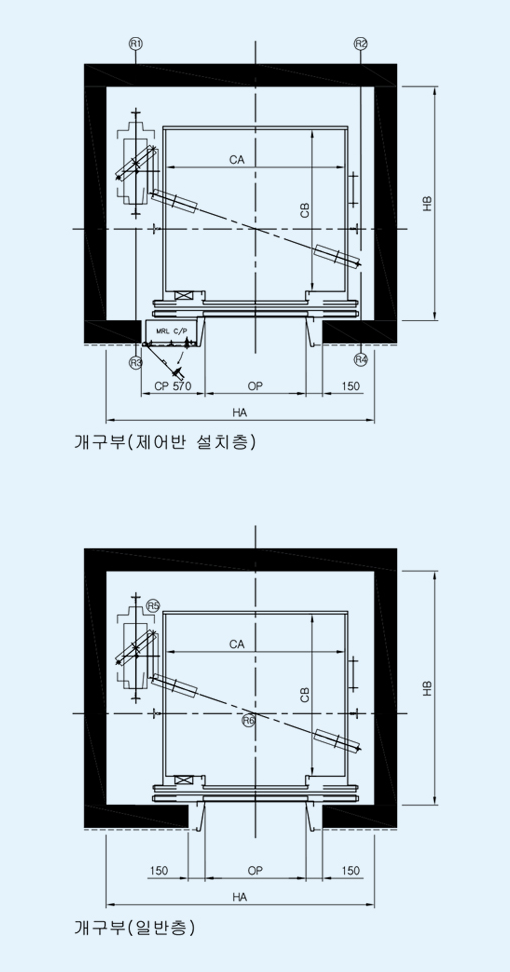
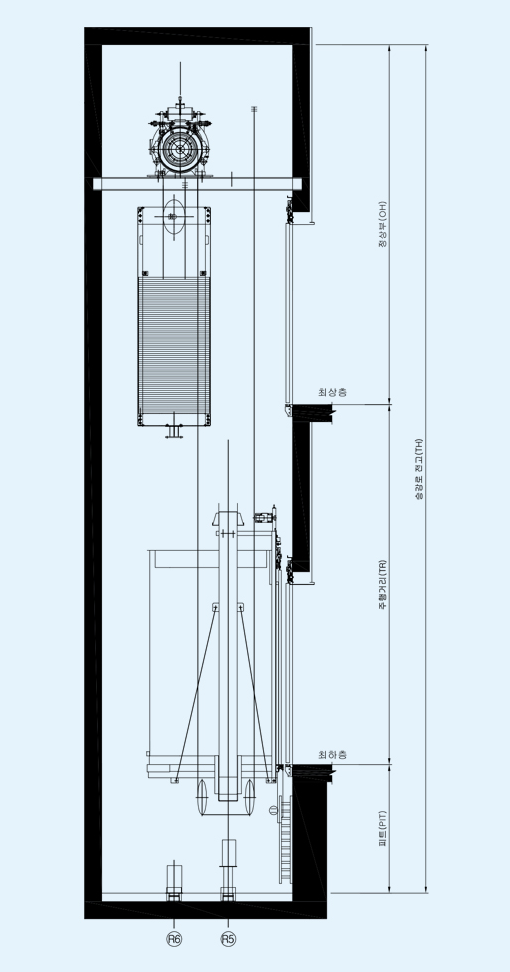
Standard Dimensions (Minimum)
| Speed | Capacity | Entrance Width | CAR INSIDE | Hoistway Dimensions | Motor | Machine Room Reaction (kg) | Pit Reaction (N) | ||||||
|---|---|---|---|---|---|---|---|---|---|---|---|---|---|
| Persons | kg | OP | CA × CB | HA | HB | (kW) | R1 | R2 | R3 | R4 | R5 | R6 | |
| 60 90 105 | 8 | 550 | 800 | 1400 × 1000 | 2100 | 1800 | 4.5 6.8 7.9 | 2255 | 1720 | 725 | 1910 | 58468 | 47245 |
| 60 90 105 | 9 | 600 | 800 | 1400 × 1050 | 2100 | 1850 | 4.5 6.8 7.9 | 2381 | 1764 | 739 | 1980 | 61215 | 48972 |
| 60 90 105 | 10 | 680 | 800 | 1400 × 1150 | 2100 | 1900 | 4.5 6.8 7.9 | 2490 | 1847 | 830 | 2072 | 65139 | 51264 |
| 60 90 105 | 11 | 750 | 800 | 1400 × 1300 | 2100 | 2000 | 5.5 8.3 8.6 | 2600 | 1922 | 900 | 2158 | 68670 | 53367 |
| 60 90 105 | 13 | 900 | 900 | 1600 × 1300 | 2300 | 2150 | 6.7 10 11.7 | 2927 | 2332 | 1013 | 2174 | 77303 | 58939 |
| 60 90 105 | 15 | 1000 | 900 | 1600 × 1400 | 2300 | 2150 | 6.7 10 11.7 | 3173 | 2453 | 1027 | 2287 | 82404 | 62000 |
| 60 90 105 | 17 | 1150 | 1000 | 1800 × 1450 | 2600 | 2250 | 7.9 11.8 13.9 | 3155 | 2934 | 1485 | 2232 | 91037 | 67572 |
| 60 90 105 | 20 | 1350 | 1000 | 1800 × 1650 | 2600 | 2400 | 6.7 10 11.7 | 4080 | 3915 | 1920 | 2979 | 117720 | 90174 |
| 60 90 105 | 24 | 1600 | 1100 | 2000 × 1700 | 2850 | 2600 | 11 17.6 19.2 | 4692 | 4525 | 2208 | 3329 | 135378 | 102731 |
- For dimensions other than the standard specifications, please contact us. (Including fire-rated door applications)
- For accessible elevators, CA must be 1600 or more and CB 1350 or more.
- If the height between landings exceeds 11m, an emergency exit must be provided in the hoistway; please contact us.
- Through-type cars are available for 11 persons or more; please contact us regarding hoistway dimensions.
- When installing two or more cars in parallel, please contact us regarding hoistway size and entrance locations.
| Persons | Speed | Top Section | Pit |
|---|---|---|---|
| (m/min) | (OH) | (PIT) | |
| 8~17 | 45, 60 90 105 | 4200 4200 4200 | 1500 1800 2100 |
| 20, 24 | 45, 60 90 105 | 4200 4350 4450 | 1500 1800 2100 |
- The above dimensions apply when the car interior height is 2250mm; for other cases, please contact us.
- When the car interior height is 2450mm, add 200mm to OH.
- The above dimensions are measured after waterproof finishing; be sure to allow for construction tolerances.
- When two or more cars are installed in parallel, separate hoistway partition work is required.
- If the hoistway is finished with glass, laminated glass must be used; please contact us.
- Lighting must be installed at the top and bottom of the hoistway.
- A forced ventilation system must be installed at the top of the hoistway.
- If the car width or entrance width differs from the above dimensions, please contact us.
MR (Machine Room Type)
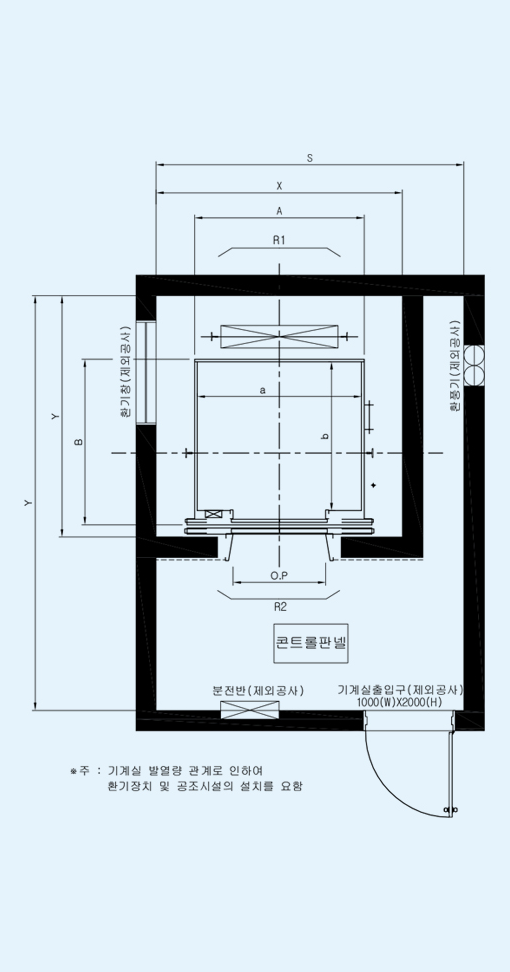
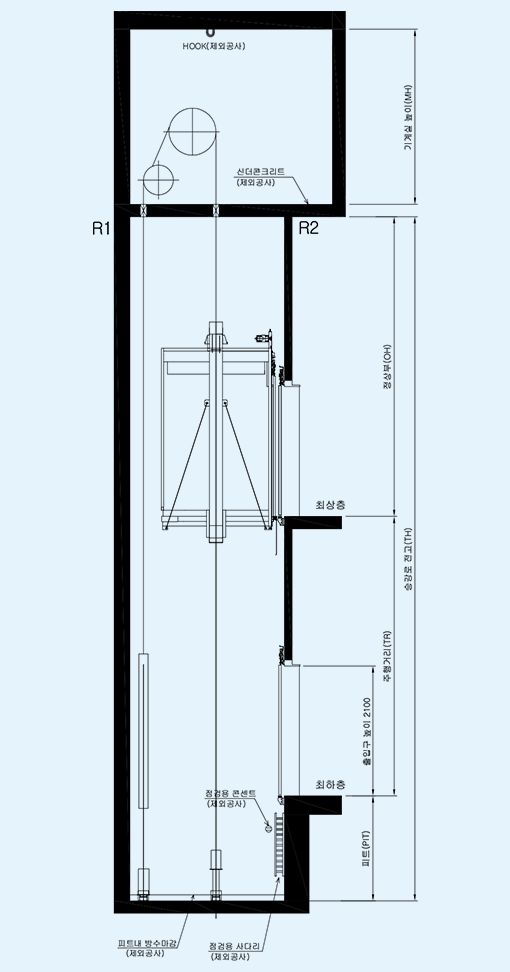
Caution
| Rated Speed (m/min) | 60 | 90 | 105 |
|---|---|---|---|
| Machine Room Height (HM) | 2,200 | 2,200 | 2,200 |
| Overhead (OH) | 4,600 | 4,800 | 5,000 |
| Pit (PIT) | 1,500 | 1,800 | 2,100 |
- Note 2) Machine room heat emission formula kcal/h = F (time) × L (coefficient) × S (rated speed), F (Factor): 1/40
- Note 3) Excluded works are building construction works.
- Note 4) Keep the machine room temperature at 40°C or below and humidity at 90% or below, finished with ventilation windows, fans, and a vibration-proof structure.
Passenger Elevator Standard Specifications
| Speed | Capacity | Entrance Width | CAR Dimensions | Hoistway Dimensions | Machine Room Dimensions | Machine Room Reaction | Pit Reaction | |||||||||
|---|---|---|---|---|---|---|---|---|---|---|---|---|---|---|---|---|
| Persons | kg | mm | Inside | Single Unit | Two Units in Parallel | Single Unit | Two Units in Parallel | R1 | R2 | R3 | R4 | |||||
| AN×BN | AH | BH | AH | BH | AM | BM | AM | BM | kg | kg | kg | kg | ||||
| 60 | 6 | 450 | 800 | 1400 × 850 | 1800 | 1450 | 3800 | 1450 | 2100 | 3200 | 4200 | 3200 | 3600 | 2000 | 4200 | 3700 |
| 8 | 550 | 800 | 1400 × 1030 | 1800 | 1630 | 3800 | 1630 | 2100 | 3400 | 4200 | 3400 | 4050 | 2500 | 4700 | 3900 | |
| 9 | 600 | 800 | 1400 × 1100 | 1800 | 1700 | 3800 | 1700 | 2100 | 3500 | 4200 | 3500 | 4100 | 2500 | 4900 | 4000 | |
| 10 | 680 | 800 | 1400 × 1250 | 1800 | 1850 | 3800 | 1850 | 2200 | 3650 | 4400 | 3650 | 4200 | 2810 | 5300 | 4400 | |
| 11 | 750 | 800 | 1400 × 1350 | 1800 | 1950 | 3800 | 1950 | 2200 | 3750 | 4400 | 3750 | 4550 | 2900 | 5600 | 4500 | |
| 13 | 900 | 900 | 1600 × 1350 | 2100 | 2000 | 4400 | 2000 | 2350 | 3800 | 4700 | 3800 | 5100 | 3800 | 7100 | 5700 | |
| 15 | 900 | 900 | 1600 × 1350 | 2100 | 2000 | 4400 | 2000 | 2350 | 3800 | 4700 | 3800 | 5100 | 3800 | 7100 | 5700 | |
| 17 | 1150 | 1000 | 1800 × 1500 | 2400 | 2250 | 4800 | 2250 | 2600 | 4050 | 5200 | 4050 | 8000 | 5200 | 9500 | 4800 | |
| 1100 | 2000 × 1350 | 2600 | 2100 | 5200 | 2100 | 2800 | 3900 | 5600 | 3900 | 8000 | 5200 | 9500 | 4800 | |||
| 20 | 1350 | 1000 | 1800 × 1700 | 2400 | 2450 | 4800 | 2450 | 2600 | 4250 | 5200 | 4250 | 8900 | 6000 | 10800 | 8800 | |
| 1100 | 2000 × 1500 | 2600 | 2250 | 5200 | 2250 | 2800 | 4050 | 5600 | 4050 | 8900 | 6000 | 10800 | 8800 | |||
| 24 | 1600 | 1000 | 2000 × 1750 | 2500 | 2500 | 5200 | 2500 | 2900 | 4300 | 5800 | 4300 | 10200 | 7000 | 12700 | 10200 | |
| 1100 | 2150 × 1600 | 2650 | 2350 | 5500 | 2350 | 3050 | 4150 | 6100 | 4150 | 10200 | 7000 | 12700 | 10020 | |||
| 90 (105) | 8 | 550 | 800 | 1400 × 1030 | 1800 | 1630 | 3800 | 1630 | 2200 | 3600 | 4400 | 3600 | 4200 | 2500 | 4850 | 4100 |
| 9 | 600 | 800 | 1400 × 1100 | 1800 | 1700 | 3800 | 1700 | 2200 | 3700 | 4400 | 3700 | 4500 | 3100 | 5300 | 4600 | |
| 10 | 680 | 800 | 1400 × 1250 | 1800 | 1850 | 3800 | 1850 | 2200 | 3850 | 4400 | 3850 | 4900 | 3400 | 6000 | 4900 | |
| 11 | 750 | 800 | 1400 × 1350 | 1800 | 1950 | 3800 | 1950 | 2200 | 3950 | 4400 | 3950 | 5250 | 3700 | 6300 | 5200 | |
| 13 | 900 | 900 | 1600 × 1350 | 2100 | 2100 | 2250 | 4400 | 21000 | 2500 | 4100 | 5000 | 5750 | 4100 | 7750 | 6300 | |
| 15 | 1000 | 900 | 1600 × 1500 | 2100 | 2250 | 4400 | 2250 | 2500 | 4250 | 5000 | 4250 | 6150 | 4600 | 8200 | 7100 | |
| 17 | 1150 | 1000 | 1800 × 1500 | 2400 | 2300 | 5000 | 2300 | 2900 | 4300 | 5800 | 4300 | 9400 | 7750 | 10900 | 9200 | |
| 1100 | 2000 × 1350 | 2600 | 2150 | 5400 | 2150 | 3100 | 4150 | 6500 | 4150 | 9400 | 7750 | 10900 | 9200 | |||
| 20 | 1350 | 1000 | 1800 × 1700 | 2400 | 2500 | 5000 | 2500 | 2900 | 4500 | 5800 | 4500 | 10000 | 8250 | 12000 | 10000 | |
| 1100 | 2000 × 1500 | 2600 | 2300 | 5400 | 2300 | 3100 | 4300 | 6200 | 4300 | 10000 | 8250 | 12000 | 10000 | |||
| 24 | 1600 | 1000 | 2000 × 1750 | 2600 | 2550 | 5400 | 2550 | 3100 | 4550 | 6250 | 4550 | 11550 | 8700 | 15000 | 12700 | |
| 1100 | 2150 × 1600 | 2750 | 2400 | 5700 | 2400 | 3250 | 4400 | 6500 | 4400 | 11550 | 8700 | 15000 | 12700 | |||
Excluded Works
The following items are building-side works excluded from this quotation and contract for elevator installation, and shall be executed or supplied by the client.
| Description of Work | Construction | Electrical |
|---|---|---|
| ① Wall openings around each floor entrance (entrance, hall buttons, position indicators) and floor finishing work (including mortar filling) | O O | |
| ② Installation of rebar for fixing door frames on both sides of entrances | O | |
| ③ Work on protrusions in the hoistway at each floor | O | O |
| ④ Installation of pit inspection ladder and outlet (if required) | O | |
| ⑤ Pit waterproofing and outlet installation work | O | |
| ⑥ Supply and installation of hoistway partitions or intermediate beams (if required) | O | |
| ⑦ Conduit and wiring work for the monitoring panel from the panel to the hoistway, when installed *For steel-frame structures, please contact us separately regarding hoistway matters. |
| Description of Work | Construction | Electrical |
|---|---|---|
| ① Equipment access and rope holes in the machine room floor and related finishing work (cinder concrete) | O | |
| ② Installation of pulley or hook on the machine room ceiling | O | |
| ③ Installation of reinforcing beams in the machine room floor (if required) | O | |
| ④ Incoming power supply work for motive power, car lighting and emergency lighting up to the elevator power panel in the machine room | O | O |
| ⑤ Conduit and wiring work outside the hoistway when an interphone is installed outside the machine room | O O | |
| ⑥ Machine room lighting and inspection outlet installation work | O | |
| ⑦ Temporary power supply work for installation and test operation, and free supply of electricity | O | |
| ⑧ Free provision of a site office and storage space for materials and equipment |
Features & Patents
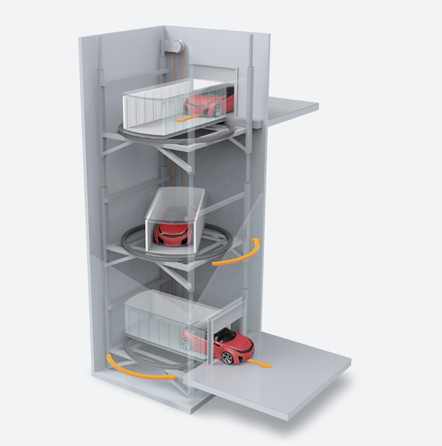
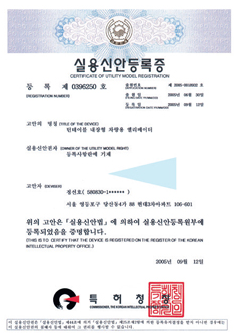
Turntable-integrated automobile elevator with different entry and exit directions“Car Lift with Built-in Turning Device”
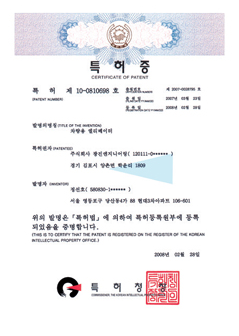
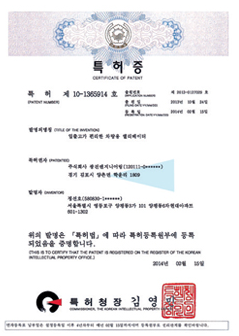
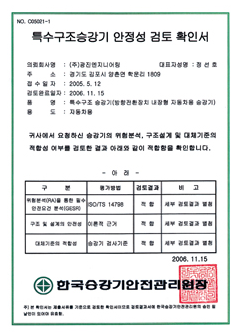
First in Korea certified by the Korean Agency for Technology and Standards
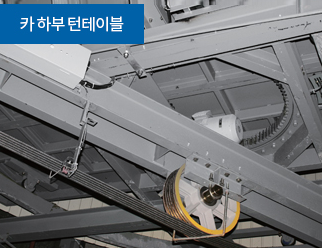
- A turntable mounted on a conventional automobile elevator enables free directional rotation.
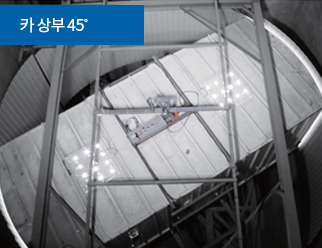
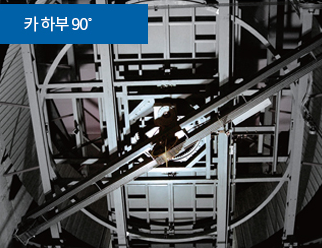
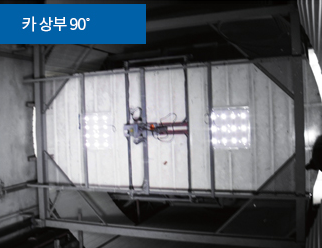
- With 45˚, 90˚, and 180˚ rotation, vehicles can enter and exit from any of the four sides.
- Regardless of entrance location or approach direction, drivers can always enter and exit driving forward.
- This system is our patented product; please beware of imitations.
Operation Sequence
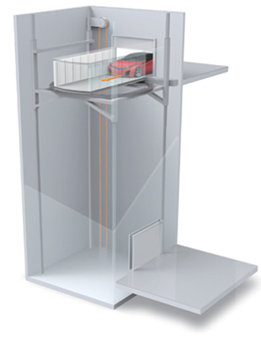
The elevator door opens and
the vehicle drives into the elevator
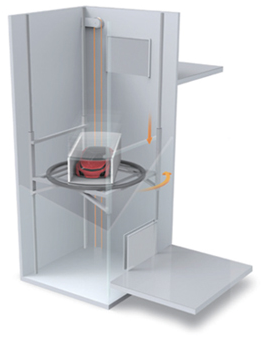
The elevator travels
to the destination floor
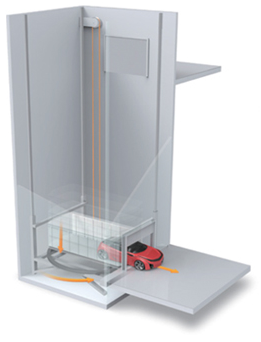
On arrival, the car rotates so the vehicle faces the exit,
allowing easy entry into the parking area
Patents & Special-Structure Elevator Safety Review Certificate
Specifications & Drawings
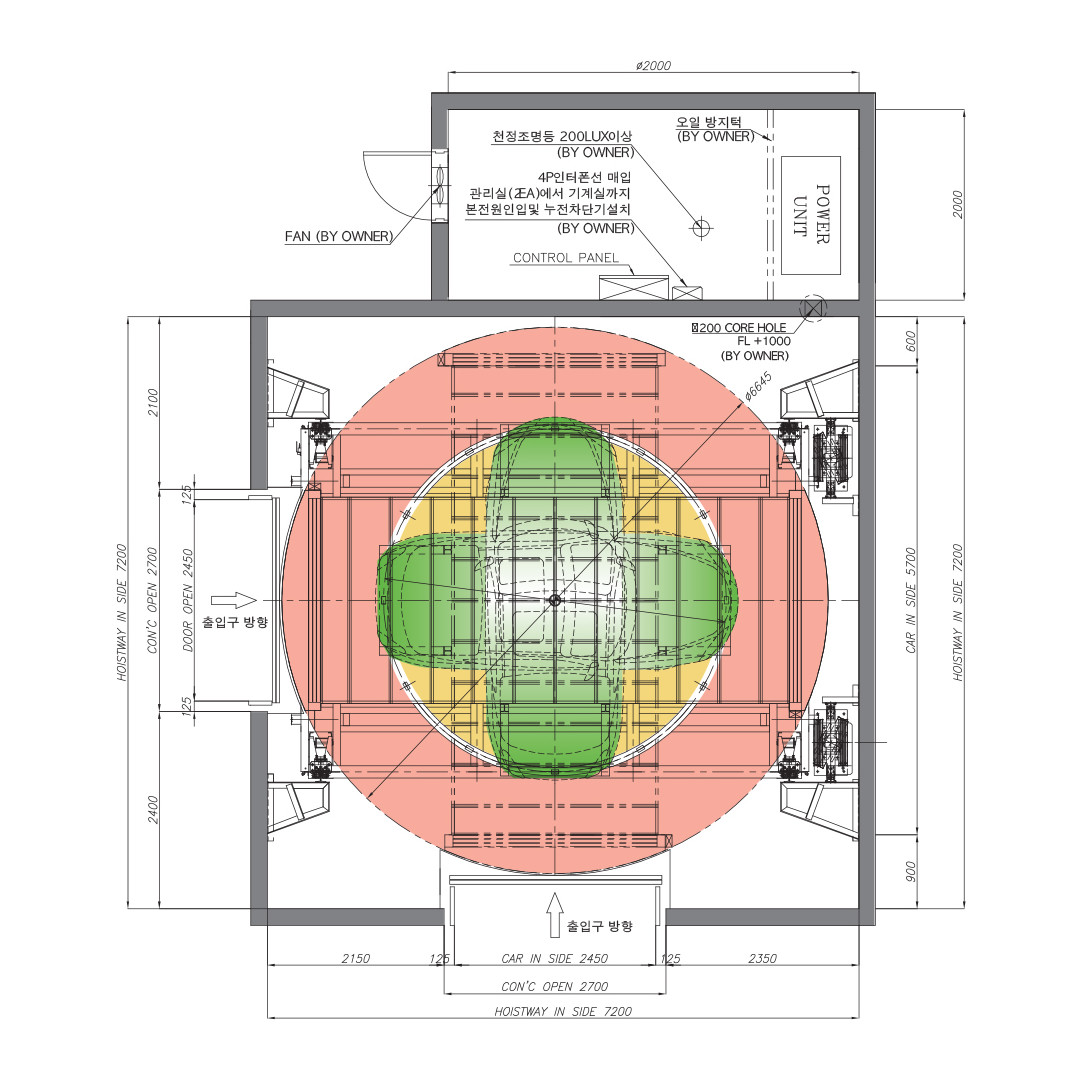
Plan View
Section View
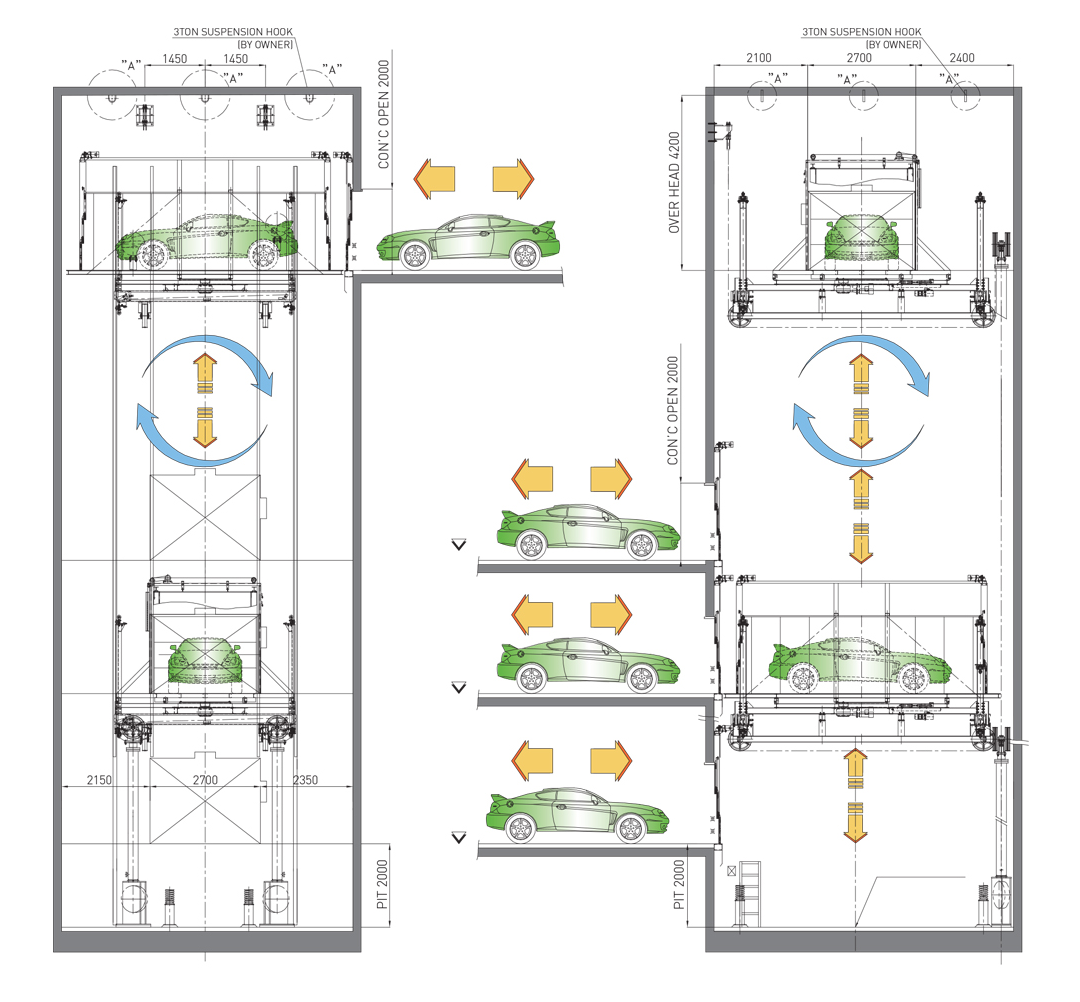
| Specification / Remarks | 2200 KG | 3000 KG |
|---|---|---|
| MOTOR CAPACITY | 37KW×2P | 40KW×2P |
| POWER SUPPLY | AC 3Φ*380V*60Hz | AC 3Φ*380V*60Hz |
| SPEED | 15 M/MIN | 15 M/MIN |
| CONTROL | HYDRAULIC VALVE CONTROL | HYDRAULIC VALVE CONTROL |
| DOOR SYSTEM | 2PANEL UP DOOR | 2PANEL UP DOOR |
| CAR SIZE | 2450W×5700D×1800H | 2450W×5700D×1850H |
| DOOR SIZE | 2450W×1800H | 2450W×1850H |
| WIRE ROPE | Φ12, 10EA | Φ12, 10EA |
| CAR RAIL | 24KG/M | 24KG/M |
| COUNTER (CYL) RAIL | 18KG/M | 18KG/M |
| MACHINE ROOM | 2000W×2000D×2100H | 2000W×2000D×2100H |
Design
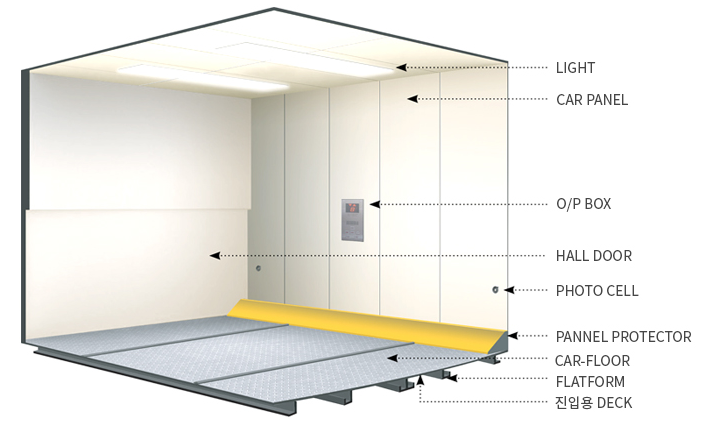
Car Box Design (CAR BOX DESIGN)
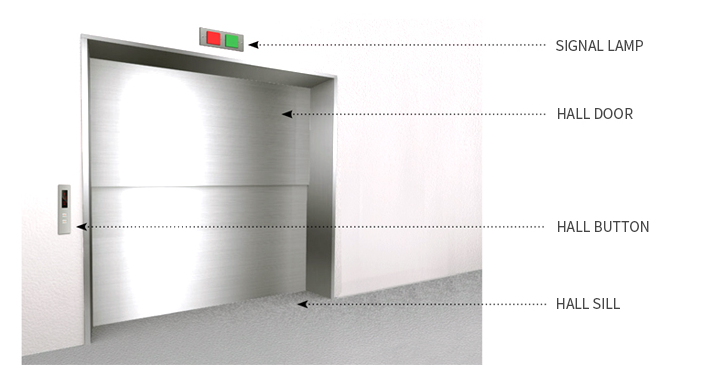
Entrance Design (ENTRANCE DESIGN)
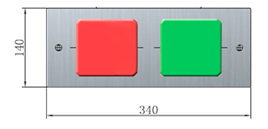
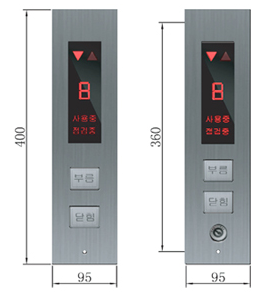
Signal & Control Fixtures
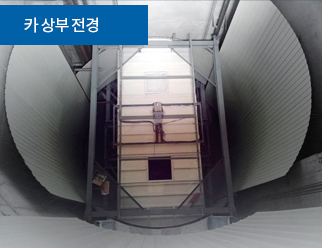
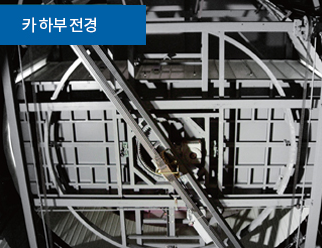
Car Top & Bottom Rotation Views
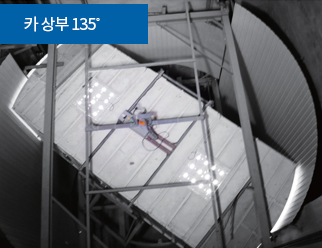
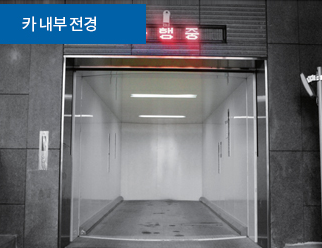
Completed Installations
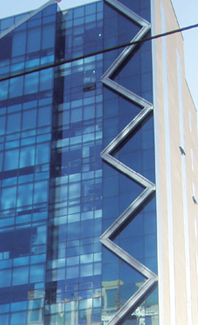
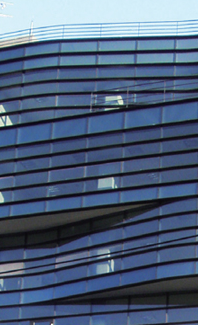
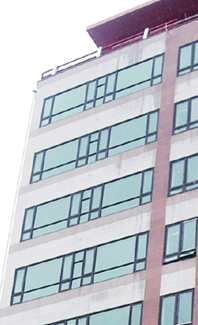
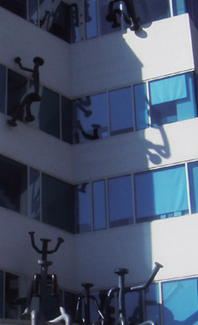
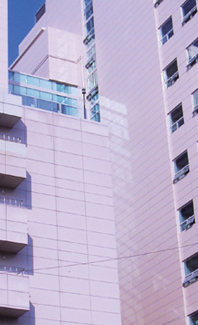
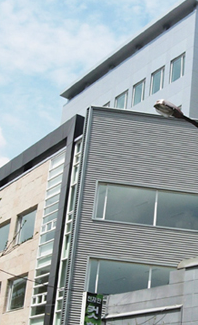
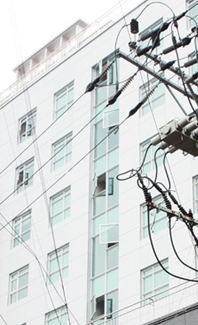
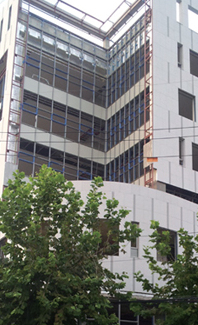
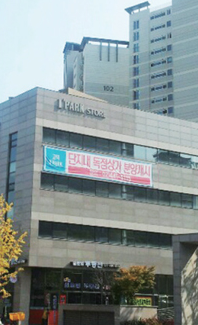
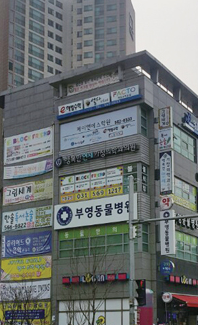
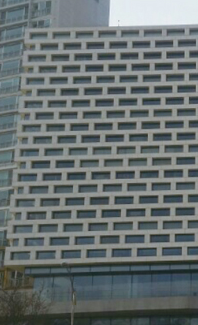
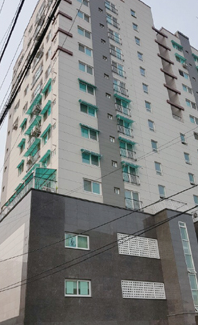
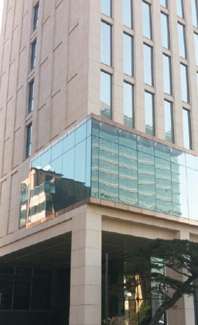
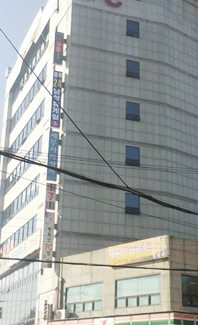
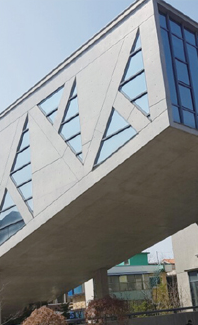
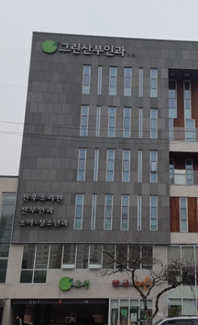
- ICT Tower, Sinsa-dong
- Maru Building, Nonhyeon-dong
- Sucheong Tower, Dangjin
- Daewoong Pharmaceutical, Samseong-dong
- Hallym Hospital, Jakjeon-dong
- Myungshin Plaza, Cheongpa-dong
- Humansville, Bucheon
- Alchanjip Officetel, Bucheon
- Innobase, Yeonnam-dong
- I-Park Hyundai Apartment Mall, Godeok-dong
- Nara Building, Yangju
- Dongbu Centreville, Namyangju
- President Kim Young-sam Memorial Hall
- The Prime Officetel, Gwangmyeong
- Cheongdam Hotel
- JEI Hyehwa-dong Culture Center
- Green OB/GYN Clinic, Gajwa-dong
- Elcomtec Research Facility, Magok-dong, Seoul
- Officetel in Mojong-dong, Asan (Daeil Construction)
- Yuwonsa Office Building, Paju
- Officetel Mall, Chunui-dong (Jooyoung Construction)
- Commercial Building, Hogye-dong, Anyang
- Officetel, Hogye-dong, Anyang (Chang Architects)
- Chungmu Hospital, Mojong-dong, Asan
- Commercial Building, Cheongdam-dong, Seoul
Indirect Hydraulic Type
Hoistway & Machine Room Plan View
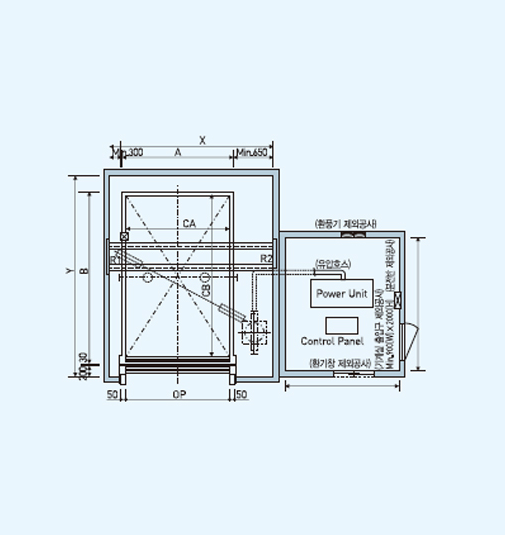
Hoistway Section View
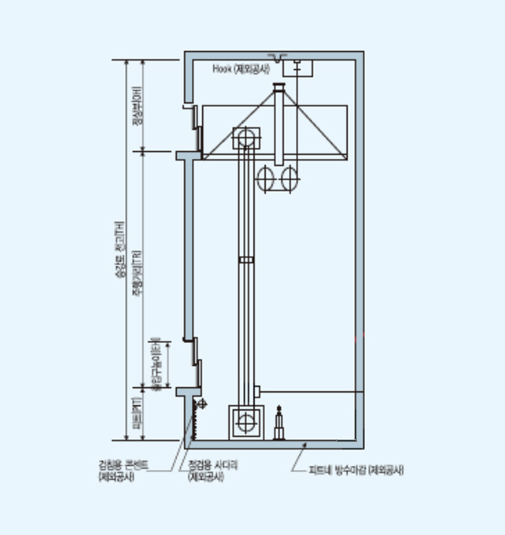
Standard Specifications (Unit: mm)
| MAX LOAD (kg) | SPEED (m/min) | CAR SIZE | OPENING | HOISTWAY DIMENSION | BUFFER REACTION | Travel (MAX) | |||||||
|---|---|---|---|---|---|---|---|---|---|---|---|---|---|
| CA | CB | OP | H | X | Y | P (Pit) | OH (Over Head) | R1 | R2 | R3 | |||
| 1000 | 20 | 1800 | 2000 | 2000 | 2100 | 2700 | 2600 | 1500 | 4300 | 6900 | 3800 | 13400 | 22m |
| 5700 | 5200 | 13700 | |||||||||||
| 1500 | 20 | 2200 | 2400 | 2200 | 2100 | 3100 | 3000 | 1500 | 4300 | 10700 | 5200 | 18900 | |
| 11500 | 5500 | 21400 | |||||||||||
| 2000 | 20 | 2200 | 3000 | 2200 | 2100 | 3150 | 3600 | 1500 | 4300 | 13800 | 6700 | 22400 | |
| 13800 | 6700 | 22400 | |||||||||||
| 2500 | 20 | 2500 | 3000 | 2500 | 2500 | 3450 | 3600 | 1600 | 4800 | 15600 | 7200 | 28200 | |
| 16600 | 7700 | 29900 | |||||||||||
| 3000 | 20 | 2800 | 3400 | 2800 | 2500 | 3860 | 4000 | 1600 | 4800 | 18800 | 9400 | 18800 | 20m |
| 3500 | 10,20 | 2800 | 3800 | 2800 | 2500 | 3860 | 4500 | 1600 | 4800 | 21000 | 1080 | 21000 | |
| 4000 | 10,20 | 3000 | 4500 | 3000 | 2500 | 4060 | 5300 | 1800 | 4800 | 23600 | 11900 | 23600 | |
| 5000 | 10,20 | 3200 | 5000 | 3200 | 3000 | 4350 | 5600 | 1800 | 5600 | 29800 | 14400 | 29800 | 18m |
| 6000 | 10,20 | 3500 | 5800 | 3500 | 3000 | 4730 | 6500 | 2000 | 5600 | 36200 | 18000 | 36200 | |
| 7000 | 10,20 | 4500 | 5800 | 4500 | 3000 | 5700 | 6500 | 2000 | 5600 | 44000 | 21600 | 44000 | |
Rope Type
Hoistway & Machine Room Plan View
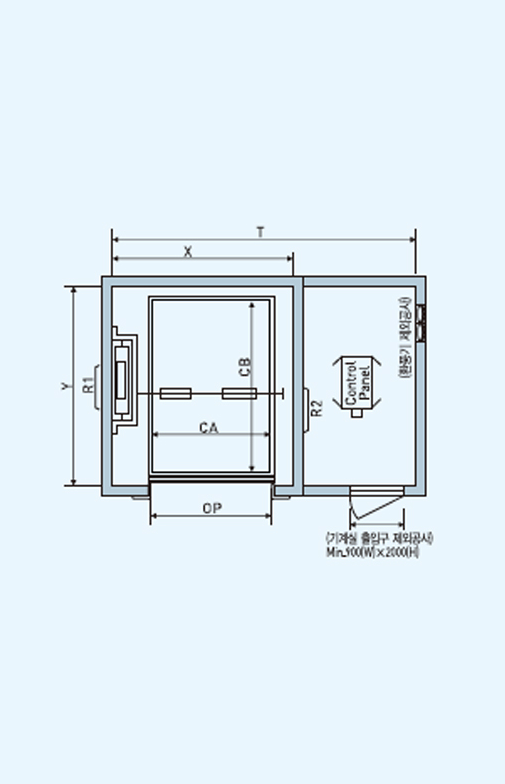
Hoistway Section View
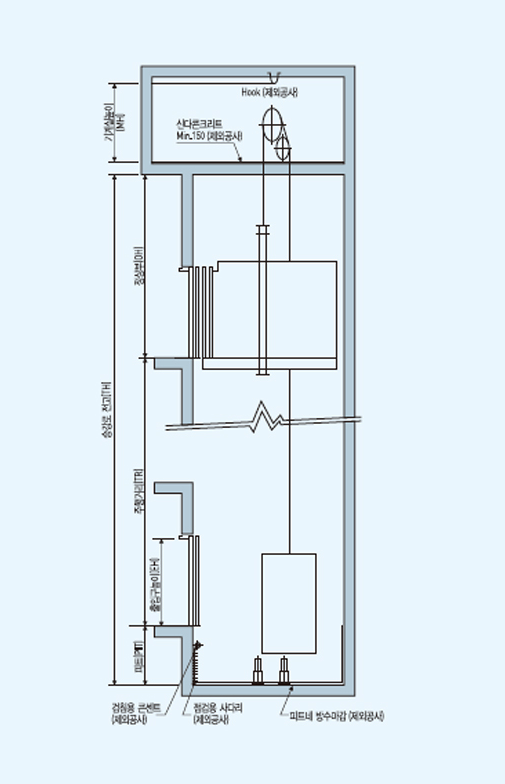
Standard Specifications (Unit: mm)
| MAX LOAD (kg) | SPEED (m/min) | CAR SIZE | OPENING | HOISTWAY DIMENSION | MACHINE ROOM DIMENSION | MACHIN ROOM CAPACITY(kg) | BUFFER REACTION | |||||||||
|---|---|---|---|---|---|---|---|---|---|---|---|---|---|---|---|---|
| CA | CB | OP | H | X | Y | P (Pit) | OH (Over Head) | MX | MY | MH | R1 | R2 | R3 | R4 | ||
| 1000 | 30,45,60 | 1300 | 2000 | 2000 | 2100 | 2700 | 2400 | 1500 | 4400 | 4700 | 2600 | 2300 | 6900 | 3800 | 13400 | 10900 |
| 5700 | 6200 | 13700 | 11200 | |||||||||||||
| 1500 | 30,45,60 | 2200 | 2300 | 2200 | 2100 | 3100 | 2800 | 1500 | 4400 | 5200 | 3000 | 2300 | 10700 | 6200 | 18900 | 15100 |
| 11500 | 5200 | 21400 | 17800 | |||||||||||||
| 2000 | 30,45,60 | 2200 | 3000 | 2200 | 2100 | 3150 | 3400 | 1500 | 4400 | 5200 | 3400 | 2300 | 13800 | 5500 | 22400 | 19400 |
| 13800 | 6700 | 22400 | 19400 | |||||||||||||
| 2500 | 30,45 | 2500 | 3000 | 2500 | 2500 | 3450 | 3400 | 1600 | 4900 | 5500 | 3600 | 2300 | 15600 | 7200 | 28200 | 21800 |
| 16600 | 7700 | 29940 | 21800 | |||||||||||||
| 3000 | 30,45 | 2800 | 3400 | 2800 | 2500 | 3860 | 3800 | 1600 | 4900 | 5900 | 4000 | 2300 | 18800 | 9400 | 35900 | 27900 |
| 3500 | 30,45 | 2300 | 3300 | 2800 | 2500 | 3860 | 4225 | 1600 | 4900 | 5900 | 4400 | 2300 | 21000 | 10800 | 40000 | 31400 |
| 4000 | 30,45 | 3000 | 4500 | 3000 | 2500 | 4060 | 4925 | 1800 | 4900 | 6200 | 5200 | 2400 | 23600 | 11900 | 45300 | 35400 |
| 5000 | 30 | 3200 | 5000 | 3200 | 3000 | 4350 | 5445 | 1800 | 5600 | 4350 | 5600 | 2400 | 29800 | 14400 | 57300 | 44900 |
| 6000 | 20 | 3500 | 5300 | 3500 | 3000 | 4730 | 5254 | 2000 | 5600 | 4730 | 6400 | 2800 | 36200 | 18000 | 70000 | 55200 |
| 7000 | 20 | 4500 | 5500 | 4500 | 3000 | 5700 | 5245 | 2000 | 5600 | 5700 | 6400 | 2800 | 44000 | 21600 | 91000 | 73300 |
Design
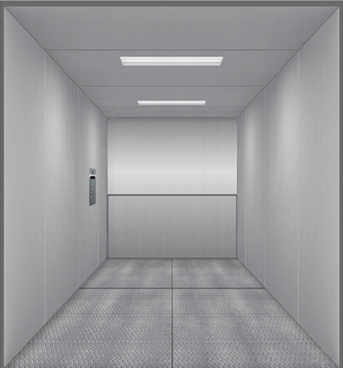
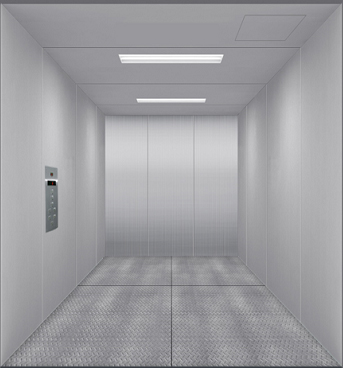
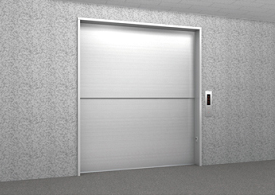
Indirect Hydraulic Type
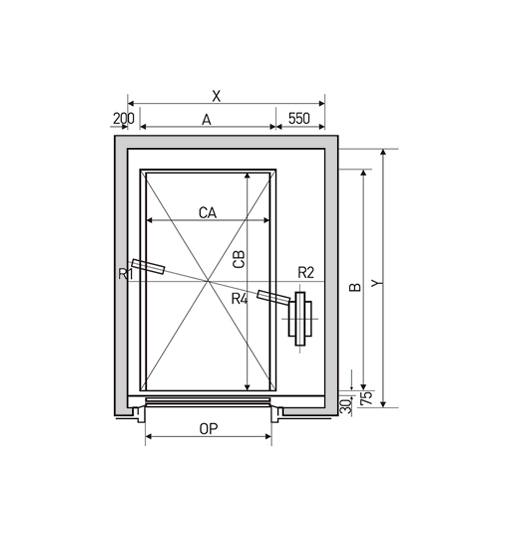
Hoistway & Machine Room Plan View
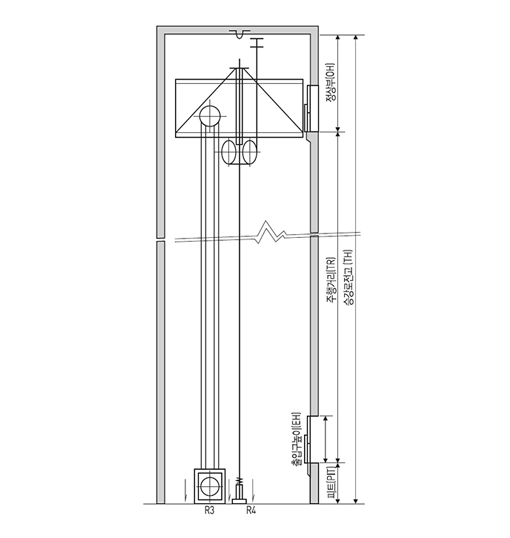
Hoistway Section View
Standard Specifications (Unit: mm)
| TYPE | MAX LOAD (kg) | SPEED (m/min) | OPENING (op) | CAR SIZE | HOISTWAY DIMENSION | MACHINE REACTION(kg) | |||||||
|---|---|---|---|---|---|---|---|---|---|---|---|---|---|
| EXTERNAR | INTERNAL | ||||||||||||
| A | B | CA | CB | X | Y | P(Pit) | OH(Over Head) | R1 | R2 | ||||
| GJ-CLR-2000 | 2000 | 20 | 2350 | 2350 | 5600 | 2350 | 5600 | 3400 | 6100 | 1400 | 3800 | 9600 | 14400 |
| GJ-CLR-2500 | 2500 | 20 | 2450 | 2450 | 5700 | 2450 | 5700 | 3600 | 6300 | 1400 | 3800 | 12200 | 18800 |
| GJ-CLR-3000 | 3000 | 20 | 2600 | 2600 | 5900 | 2600 | 5900 | 3800 | 6600 | 1600 | 4000 | 13600 | 20800 |
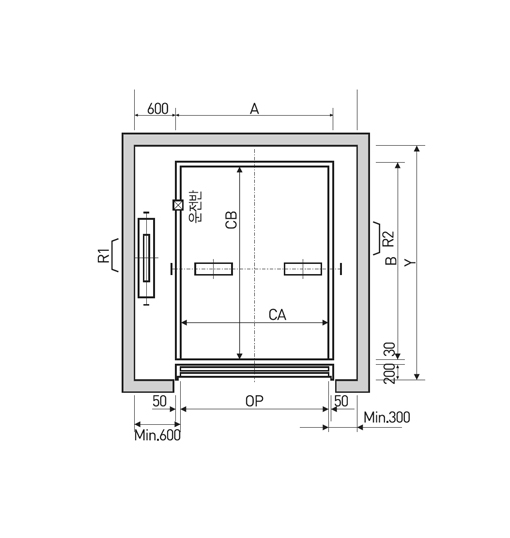
Rope Type
Hoistway & Machine Room Plan View
Hoistway Section View
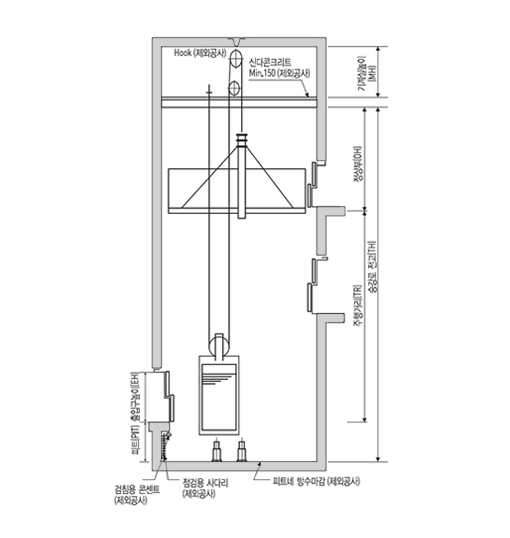
Standard Specifications (Unit: mm)
| TYPE | MAX LOAD (kg) | SPEED (m/min) | OPENING (op) | CAR SIZE | HOISTWAY DIMENSION | MACHINE REACTION(kg) | |||||||||
|---|---|---|---|---|---|---|---|---|---|---|---|---|---|---|---|
| EXTERNAR | INTERNAL | ||||||||||||||
| A | B | CA | CB | X | Y | P(Pit) | OH(Over Head) | R1 | R2 | R3 | R4 | ||||
| GJ-CLH-2000 | 2000 | 30 | 2350 | 2350 | 5500 | 2350 | 5500 | 3400 | 6100 | 1500 | 3800 | 4500 | 5000 | 9000 | 19500 |
| GJ-CLH-2500 | 2500 | 30 | 2450 | 2450 | 5700 | 2450 | 5700 | 3600 | 6300 | 1500 | 3800 | 5200 | 5000 | 9500 | 21500 |
| GJ-CLH-3000 | 3000 | 30 | 2600 | 2600 | 5900 | 2600 | 5900 | 3800 | 6600 | 1600 | 4000 | 6000 | 5000 | 10000 | 23000 |
Design
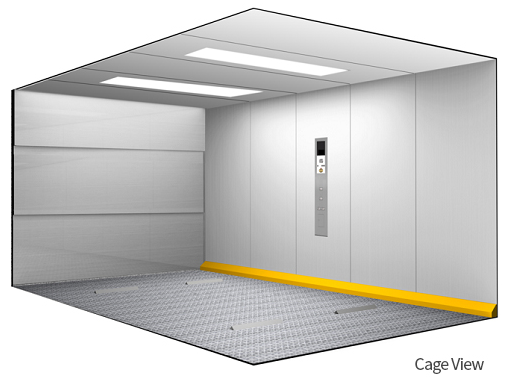
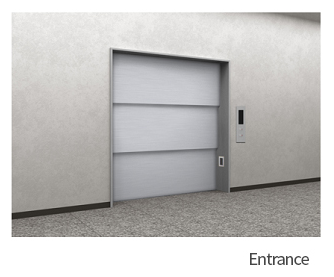
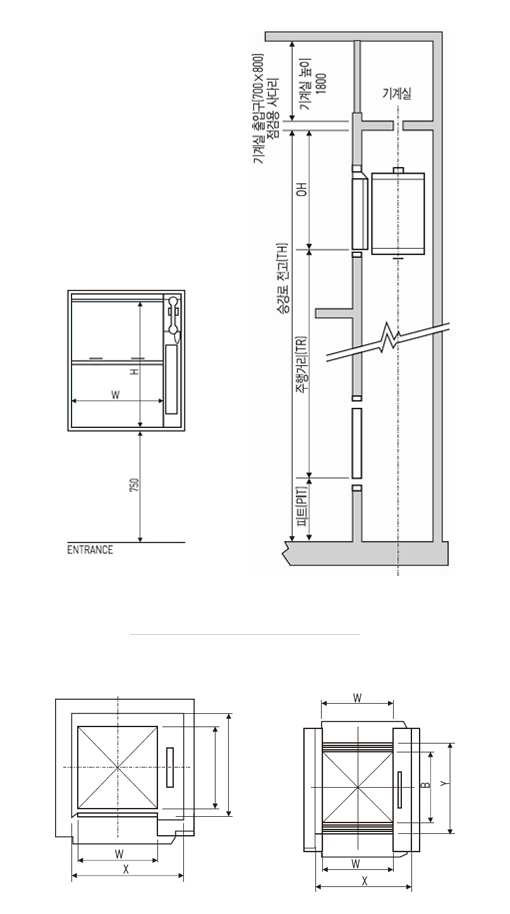
Specifications & Drawings
TABLE Type
FLOOR Type
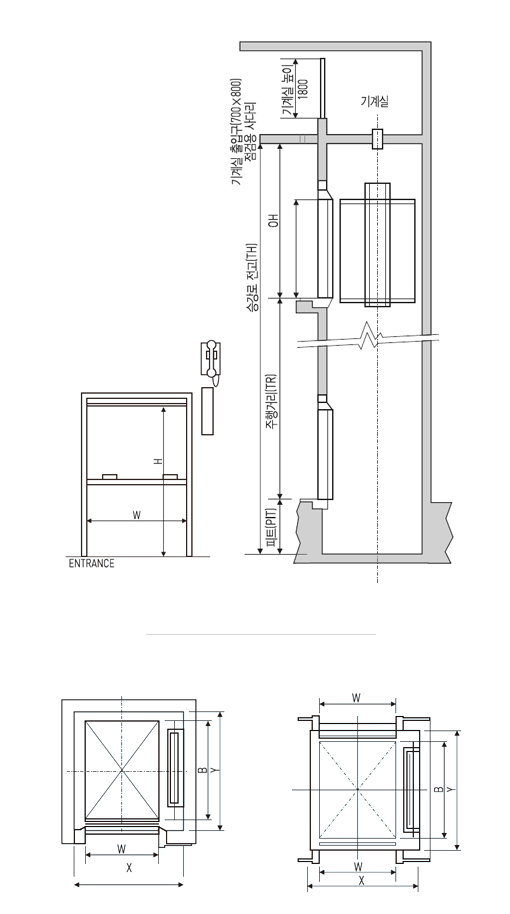
Standard Specifications (Unit: mm)
| No. | TYPE | Flg. | MAX LOAD (kg) | SPEED (m/min) | DOOR TYPE | OPENING | CAR SIZE | HOISTWAY | OHI(OVER HEAD) | P (Pit) | OH (OVER HEAD) | Machine Room | POWER (kw) | |||||
|---|---|---|---|---|---|---|---|---|---|---|---|---|---|---|---|---|---|---|
| DOOR | CAR DOOR | W×H | B (Depth) | X (Width) | Y (Depth) | CAR DOOR (With) | CAR DOOR (Without) | |||||||||||
| CAR DOOR (With) | CAR DOOR (Without) | |||||||||||||||||
| 1 | TABLE TYPE | GJDWT-50S-20 | 1 | 50 | 20 | 2-Panel DOOR Vertical Opening | 2-Panel DOOR Vertical Opening | 500×700 | 550 | 980 | 700 | 740 | 1285 | 1476 | 800 | 800 | 1800 | 0.75 |
| 2 | GJDWT-50D-20 | 2 | 780 | |||||||||||||||
| 3 | GJDWT-75S-20 | 1 | 75 | 800×800 | 600 | 1030 | 750 | 790 | 1360 | 1550 | 800 | 800 | 1800 | |||||
| 4 | GJDWT-75D-20 | 2 | 830 | |||||||||||||||
| 5 | GJDWT-100S-20 | 1 | 100 | 700×900 | 700 | 1130 | 850 | 890 | 1510 | 1700 | 800 | 800 | 1800 | 1.5 | ||||
| 6 | GJDWT-100D-20 | 2 | 930 | |||||||||||||||
| 7 | GJDWT-150S-20 | 1 | 150 | 800×1000 | 800 | 1230 | 950 | 990 | 1660 | 1850 | 800 | 800 | 1800 | |||||
| 8 | GJDWT-150D-20 | 2 | 1030 | |||||||||||||||
| 9 | DOOR TYPE | GJDWT-200S-30 | 1 | 200 | 30 | 2-Panel DOOR Vertical Opening or 1-Panel DOOR Vertical Opening | 2-Panel DOOR Vertical Opening or 1-Panel DOOR Vertical Opening | 800×1200 | 1260 | 1300 | 1190 | Top-floor entrance with 1-panel DOOR: 2560 Top-floor entrance with 2-panel DOOR: 2250 | Top-floor entrance with 1-panel DOOR: 300 Top-floor entrance with 2-panel DOOR: 690 | 2.2 | ||||
| 10 | GJDWT-200D-30 | 2 | 1230 | |||||||||||||||
| 11 | GJDWT-300S-30 | 1 | 300 | 1000×1200 | 1000 | 1500 | 1340 | |||||||||||
| 12 | GJDWT-300D-30 | 2 | 1380 | |||||||||||||||
Design
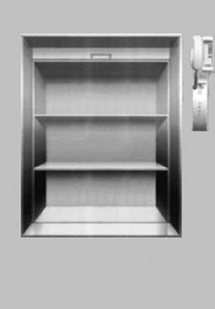
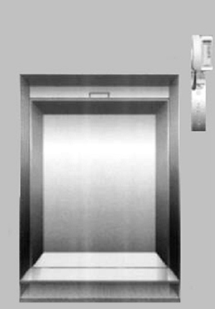
Hydraulic Lift
Hydraulic Lift Section View
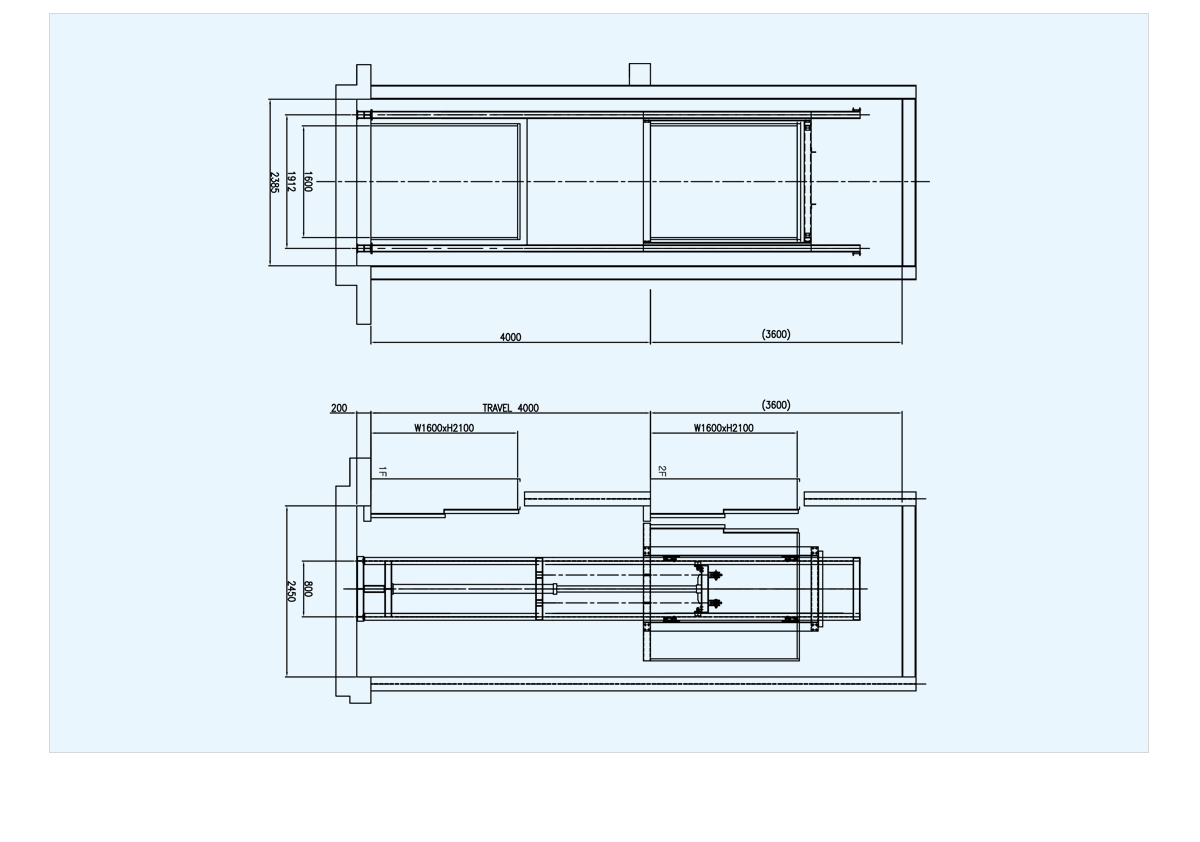
Hydraulic Lift Plan View
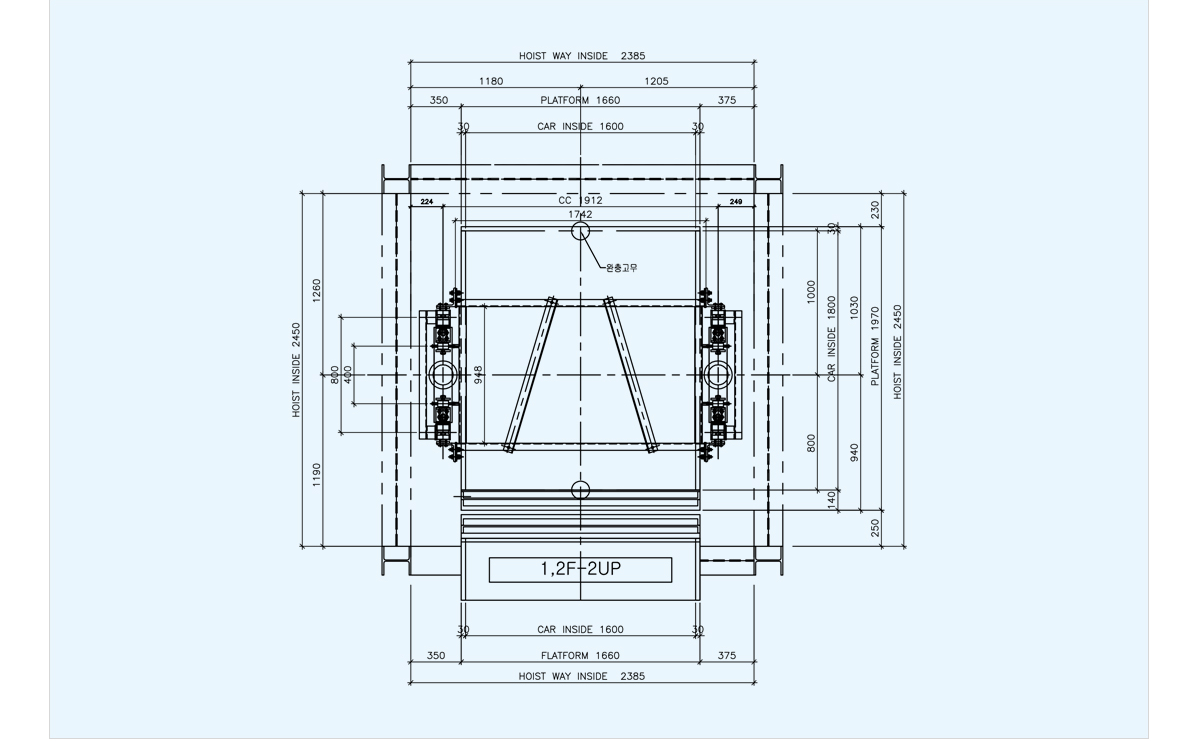
Specifications (SPECIFICATION)
| MODEL | GJ-FL1000-16-121 | Door Operation | CAR | 2 UP AUTO DOOR |
|---|---|---|---|---|
| HALL | 2 UP AUTO DOOR | |||
| TYPE OF LIFT | General-Purpose Work LIFT | Door Size | 1600W×2100H MM | |
| Load | 1000 KG | Main RAIL | H-BEAM 100×100 | |
| Speed | 7M/MIN | CYLINDER | Φ70×2000ST(RODΦ50xΦ40) | |
| Floors Served | 2 STOP/2ENTRANCE | PUMP | 16cc | |
| Travel Distance | 4000 MM | Hydraulic Unit | 3.75kw | |
| Lift Inside Dimensions | 1600W×1800D×2100H MM | Car Floor Finish | CHECK PL 3.2t | |
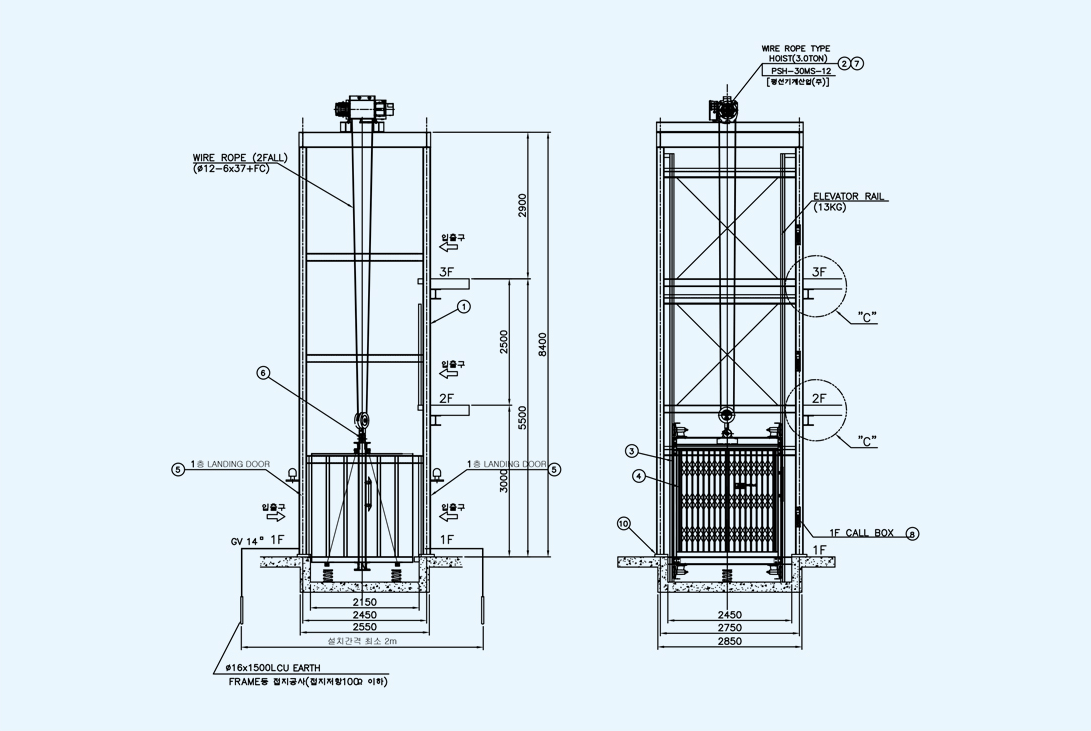
Hoist Lift
Hoist Lift Section View
Hoist Lift Plan View
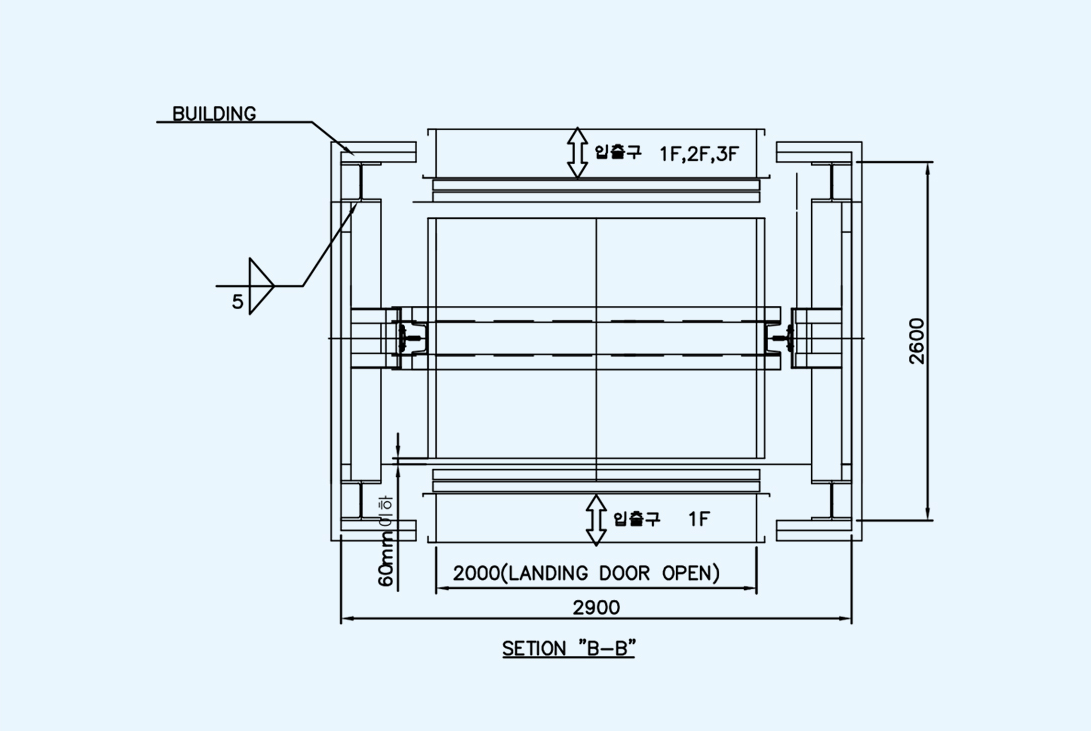
Specifications (SPECIFICATION)
| CAPACITY | 1000KG | LANDING DOOR | MANUAL DOOR(1,2,3F) | |
|---|---|---|---|---|
| CAGE SIZE(INSIDE) | 2000(L)x2000(B)x2000(H) | GUIDE RAIL | ELEVATOP RAIL(13KG) | |
| LIFTING HEIGHT | MAX. 9.6M | LIFTING SPEED | 9 M/MIN | |
| HOIST MOTOR | 5.6kwx4Px380v | ELECYRIC SOURCE | AC 380V x 3ø, 60HZ | |
| WIRE ROPE | ø12(6x37xFC) : 2FALLS | CONTROL POWER | AC 110V x 3ø, 60HZ | |
| GUIDE RAIL TOWER | H-150x150x7/10t | Stops | 1F, 2F, 3F (3 floors total) | |
Installation Cases
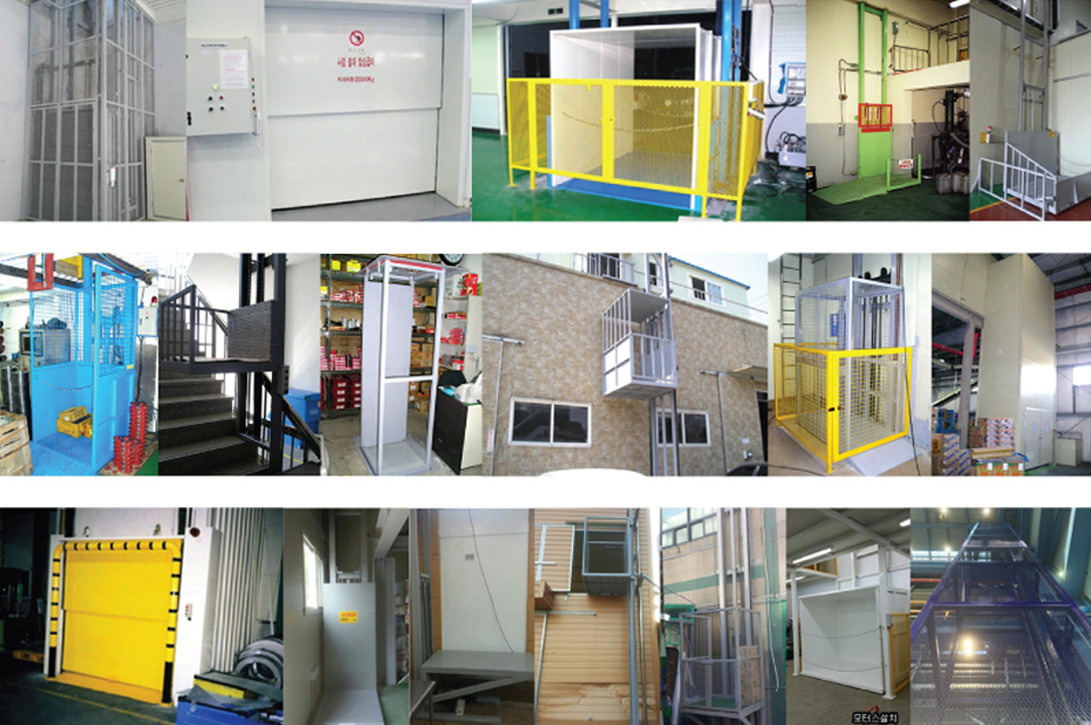
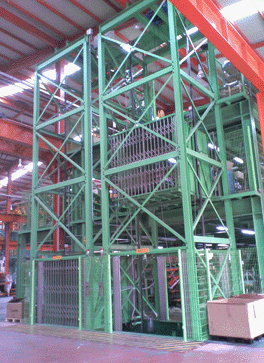
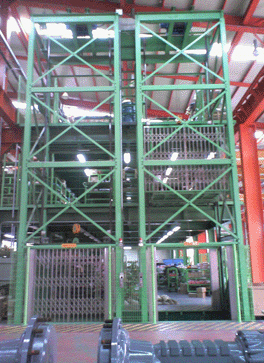
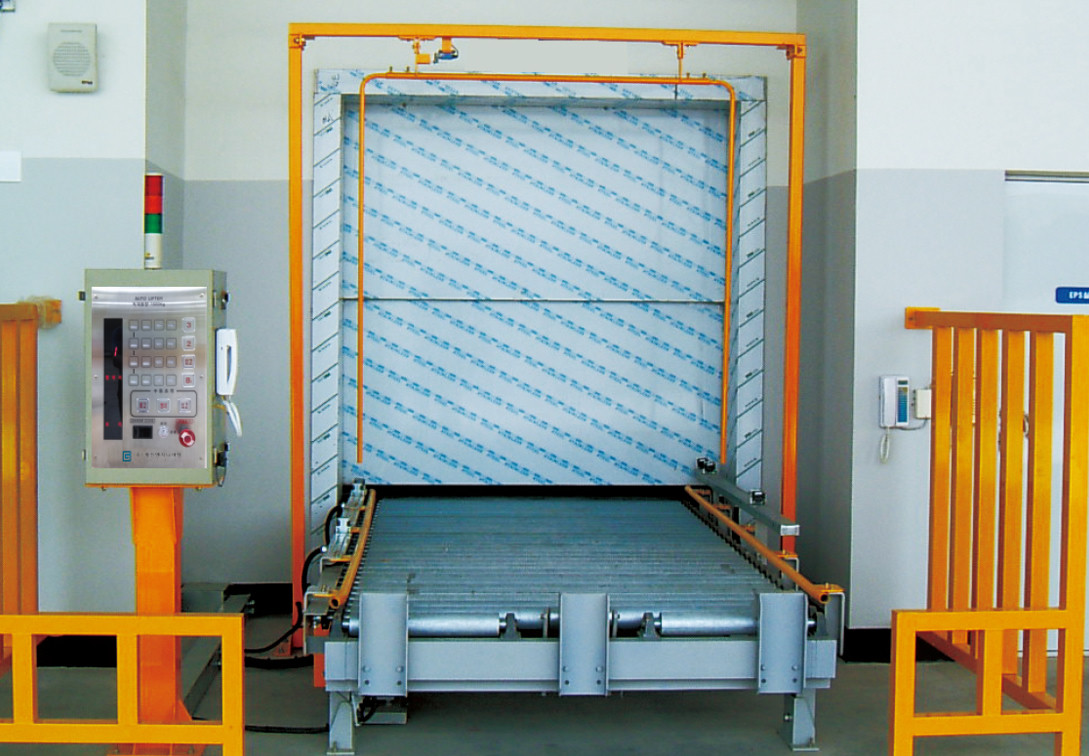
Classification by Installation
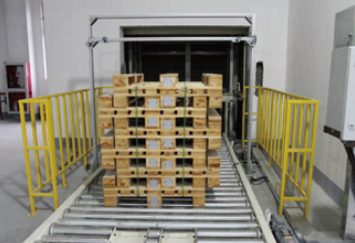
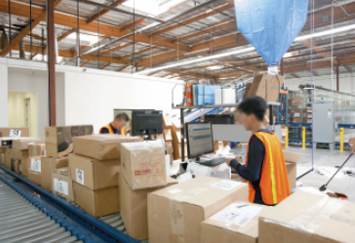
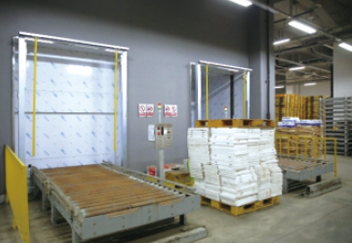
A steel-tower frame type used for low-rise applications of four stories or less; advantageous for standard warehouses without an elevator shaft.
A type without a steel-tower frame, installed inside a shaft prepared in advance during new warehouse construction; advantageous for high-rise refrigerated and frozen warehouses, or when installing an automatic lift in an existing elevator shaft.
※ Installations are classified into Type Z and Type C according to the conveying path.
Standard Payload Weight
| Type | |
|---|---|
| 05 | 50kg or less |
| 10 | 500 ~ 1,000kg |
| 15 | 1,000 ~ 1,500kg |
| 20 | 1,500 ~ 2,000kg |
Capacity Quick-Reference Table
| Height | |||||||||||||
|---|---|---|---|---|---|---|---|---|---|---|---|---|---|
| 5 | 6 | 7 | 8 | 10 | 12 | 14 | 16 | 18 | 20 | 25 | 30 | ||
| Speed | 05 | 80 | 73 | 68 | 08 | 55 | 49 | 44 | - | - | - | - | - |
| 40 | 90 | 84 | 79 | 74 | 66 | 59 | 54 | 49 | 45 | 41 | - | - | |
| 50 | - | - | 85 | 81 | 73 | 66 | 61 | 56 | 52 | 49 | 42 | - | |
| 60 | - | - | - | - | 79 | 72 | 67 | 62 | 58 | 54 | 47 | 41 | |
| 90 | - | - | - | - | - | - | 66 | 64 | 61 | 59 | 53 | 47 | |
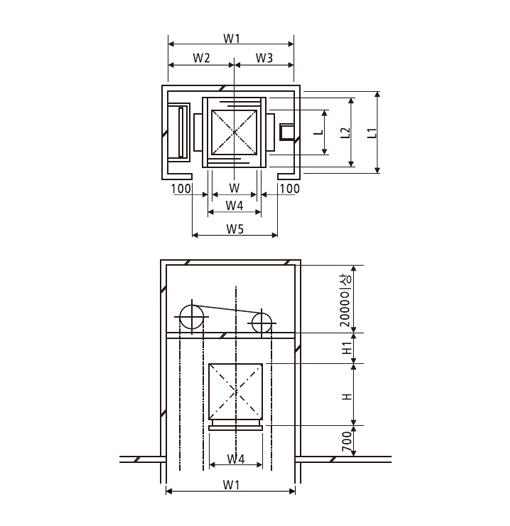
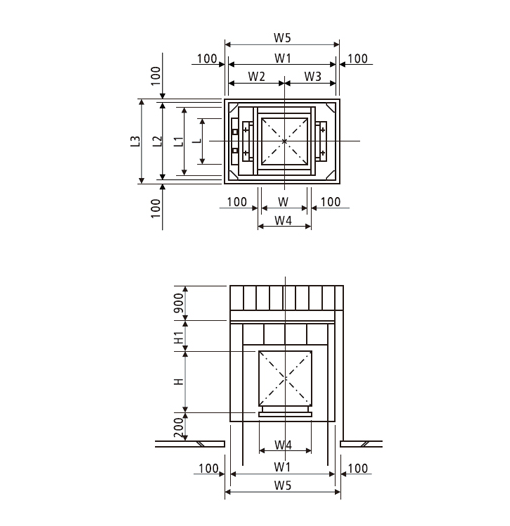
Standard Dimensions
| Type | Pallet Dimensions | Cargo Dimensions | Conveyor Dimensions | Related Dimensions (Type F) | Related Dimensions (Type S) | ||||||||||||||
|---|---|---|---|---|---|---|---|---|---|---|---|---|---|---|---|---|---|---|---|
| W | L | W4 | L2 | W1 | W2 | W3 | W5 | L1 | L3 | H1 | W1 | W2 | W3 | W5 | L1 | H1 | |||
| 11 | 1,100 | 1,100 | 1,300 | 1,300 | 1,500 | 1,890 | 2,900 | 1,650 | 1,250 | 3,100 | 2,400 | 2,600 | 600 | 3,100 | 1,700 | 1,400 | 2,200 | 2,600 | 900 |
| 13 | 1,300 | 1,300 | 1,500 | 1,500 | 1,700 | 2,000 | 3,100 | 1,750 | 1,350 | 3,300 | 2,600 | 2,800 | 600 | 3,300 | 1,800 | 1,500 | 2,400 | 2,700 | 900 |
| 15 | 1,500 | 1,500 | 1,800 | 1,800 | 1,900 | 2,220 | 3,300 | 1,850 | 1,450 | 3,500 | 2,800 | 3,000 | 600 | 3,500 | 1,900 | 1,600 | 2,600 | 2,900 | 900 |
| 18 | 1,800 | 1,800 | 2,100 | 2,100 | 2,200 | 2,440 | 3,600 | 2,000 | 1,600 | 3,800 | 3,100 | 3,300 | 600 | 3,800 | 2,050 | 1,750 | 2,900 | 3,200 | 900 |
| 20 | 2,000 | 2,000 | 2,300 | 2,300 | 2,400 | 2,660 | 3,800 | 2,100 | 1,700 | 4,000 | 3,300 | 3,500 | 600 | 4,000 | 2,150 | 1,850 | 3,100 | 3,300 | 900 |
Standard Dimension Drawings
Standard Dimension Drawing (Type F)
Standard Dimension Drawing (Type S)